
BEDS4
BATHS3 full
SQUARE FEET2,932
MLS#21399453
STATUSActive
PROPERTY TYPEResidential - Single Family
SUBDIVISIONOvilla Parc- Rev
SCHOOLMidlothian ISD
Property Description
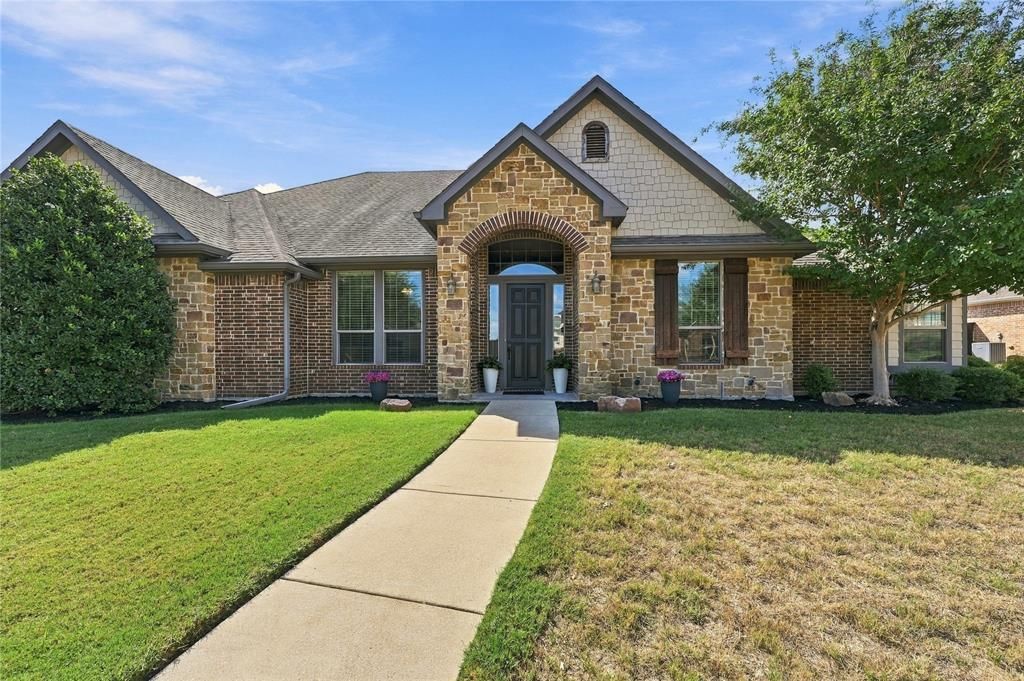
Everyday ease meets backyard getaway at 317 Covington Lane. Located in the small, quiet Ovilla Parc neighborhood within Midlothian ISD, this one-owner home offers four bedrooms, three full baths, a dedicated office, and a large game room, all on one story.The open-concept layout creates an inviting place to gather, with a beautiful stone fireplace anchoring the living room and a wall of windows bringing in natural light and views of the pool. The kitchen is the heart of the home, featuring an oversized island with generous seating, granite countertops, rich wood cabinetry, stainless steel appliances, double ovens, and a walk-in pantry. Whether hosting friends or sharing a casual meal, there is room to stay connected.The spacious primary suite features a tray ceiling and an ensuite bath for a comfortable retreat at the end of the day. A separate office provides space to focus, while the large game room offers flexibility for movie nights, hobbies, a home gym, or a second living area. Large windows overlook the backyard, and an exterior door provides convenient access outside.Enjoy a backyard designed for more than just swimming. The sparkling pool features a tanning ledge and raised spa, while the covered patio with exposed wood beams invites outdoor dining and relaxed evenings. There is still plenty of fenced lawn for gardening, games, or simply enjoying the open space.A three-car garage completes this thoughtfully designed home. From gathering around the kitchen island to unwinding beside the pool, 317 Covington Lane offers room to enjoy life, all on one level. Schedule your tour and find your favorite place to settle in.
Property Features
Property Type: Residential - Single Family
Cooling: Ceiling Fan(s), Central Air
Fireplaces: 1
Garage: 3 car attached
Heating: Central
Home Style: Traditional
Lot Size: 0.35 Acres
Roof Type: Composition
Year Built: 2014
Amenities
Decorative Lighting
Granite Counters
High Speed Internet Available
Kitchen Island
Open Floorplan
Pantry
Walk-In Closet(s)
Covered Patio/Porch
Rain Gutters
Feature Descriptions
Appliances: Dishwasher, Disposal, Electric Cooktop, Microwave, Convection Oven
Community Features: Sidewalks
Exterior: Brick, Rock/Stone
Fencing: Wood
Fireplace: Living Room
Flooring: Carpet, Luxury Vinyl Plank, Tile
HOA Fee: 350/ Annually
Laundry: Utility Room, Full Size W/D Area
Lot: Interior Lot, Landscaped, Lrg. Backyard Grass, Sprinkler System, Subdivision
Parcel#: 139503
Parking: Garage, Garage Door Opener, Garage Double Door, Garage Faces Side
Parking Notes: Garage, Garage Door Opener, Garage Double Door, Garag
Patio/Porch: Covered, Rear Porch
Pool: Gunite, In Ground, Pool/Spa Combo
Swimming Pool: Yes
Utilities: City Sewer, City Water, Co-op Electric
Window: Window Coverings
Local Schools
Elementary School: Dolores McClatchey
School District: Midlothian ISD
Listed By / Shown By
Listed By
Agency Name: RE/MAX FRONTIER
Agency Contact: 214-732-7865
Agent Name: Kristin Jones

Shown By
Agent Name: Mike Schumaker
Agent Phone: (254) 744-0019
Agency Title: Kelly, Realtors

Estimate Your Payment
Estimated Payment
$ 1,699.13 per month $1,502.26 Principal & Interest $0.00 Property Tax (data not provided by mls) $196.88 Homeowner's Insurance
317 Covington Lane | MLS# 21399453
This single family home located at 317 Covington Lane, Ovilla, TX 75154 is currently listed for sale with an asking price of $675,000. This property was built in 2014 and has 4 bedrooms and 3 full baths with 2932 sq. ft. Covington Lane is located in the Ovilla Parc- Rev subdivision within the Midlothian ISD school district. Search Ovilla Parc- Rev real estate on mikeschumaker.kellyrealtors.com today.