
BEDS3
BATHS2 full
SQUARE FEET1,552
MLS#21401497
STATUSActive
PROPERTY TYPEResidential - Single Family
SUBDIVISIONBurgess Meadows
SCHOOLJoshua ISD
Property Description
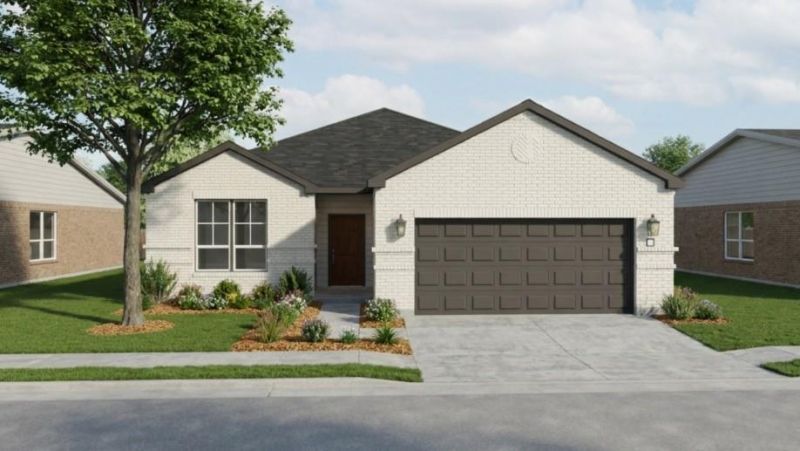
MLS# 21401497 - Built by HistoryMaker Homes - October 2026 completion ~ ***Fall into savings. Lowest prices of the year!*** 1,552 Sq. Ft. - 3 Bedrooms - 2 Bathrooms - 2-Car Garage - One Story The Redwood II is a thoughtfully designed one-story home that offers the perfect combination of comfort, functionality, and easy everyday living. As you enter the home, you're welcomed into an open-concept living space where the kitchen, dining area, and family room flow together, creating a natural gathering space for everyday life and entertaining. The kitchen is positioned at the heart of the home, making it easy to stay connected with family and guests while preparing meals. The private primary suite provides a comfortable retreat at the end of the day and includes a spacious walk-in closet. The two additional bedrooms offer flexibility for guests, a home office, hobby room, or whatever fits your lifestyle. You don’t want to miss this one!
Property Features
Property Type: Residential - Single Family
Cooling: Central Air, Electric, Zoned
Garage: 2 car attached
Heating: Central, Electric, Zoned
Home Style: Traditional
Lot Size: 0.17 Acres
Roof Type: Composition
Year Built: 2025
Amenities
Kitchen Island
Pantry
Covered Patio/Porch
Rain Gutters
Private Yard
Feature Descriptions
Appliances: Dishwasher, Electric Oven, Microwave
Community Features: Greenbelt
Exterior: Brick
Fencing: Metal, Wood
Flooring: Carpet, Tile
Green Features: 12 inch+ Attic Insulation, Appliances, Construction, Doors, Drought Tolerant Plants, Enhanced Air Filtration, HVAC, Insulation, Lighting, Rain / Freeze Sensors, Thermostat, Windows
HOA Fee: 480/ Annually
Laundry: Electric Dryer Hookup, Utility Room, Full Size W/D Area, Washer Hookup
Lot Dimensions: 75x120
Parcel#: 3113 Manchester
Parking: Garage Single Door
Parking Notes: Garage Single Door
Patio/Porch: Covered
Utilities: City Water
Local Schools
Elementary School: Plum Creek
School District: Joshua ISD
Listed By / Shown By
Listed By
Agency Name: Historymaker Homes
Agency Contact: 888-872-6006
Agent Name: Ben Caballero

Shown By
Agent Name: Mike Schumaker
Agent Phone: (254) 744-0019
Agency Title: Kelly, Realtors

Estimate Your Payment
Estimated Payment
$ 734.40 per month $649.31 Principal & Interest $0.00 Property Tax (data not provided by mls) $85.09 Homeowner's Insurance
3113 Manchester Drive | MLS# 21401497
This single family home located at 3113 Manchester Drive, Cleburne, TX 76031 is currently listed for sale with an asking price of $291,750. This property was built in 2025 and has 3 bedrooms and 2 full baths with 1552 sq. ft. Manchester Drive is located in the Burgess Meadows subdivision within the Joshua ISD school district. Search Burgess Meadows real estate on mikeschumaker.kellyrealtors.com today.