
BEDS3
BATHS2 full 1 partial
SQUARE FEET2,666
MLS#1996138
STATUSActive
PROPERTY TYPEResidential - Single Family
SUBDIVISIONGREENSHIRE
SCHOOLSchertz-Cibolo-Universal City ISD
Property Description
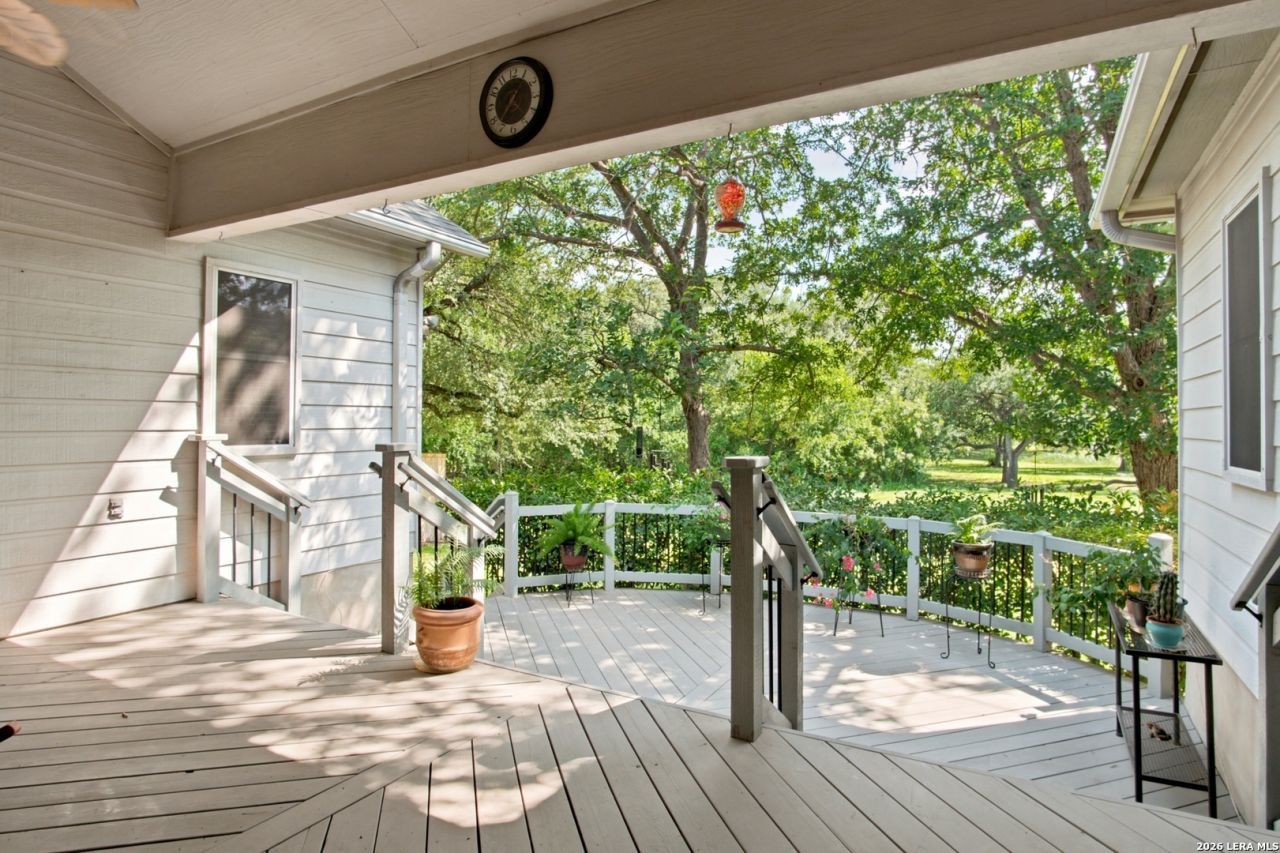
$30k just spent for TWO brand new HVAC units! One story home with no steps situated on a greenbelt for ultimate privacy and escape from the city. Thoughtful custom details are showcased throughout, including an exquisite wood front door, designer lighting, updated kitchen countertops and cabinetry, a striking fireplace with stucco mantle, vaulted ceilings, and a skylight that fills the home with natural light. The well-designed layout creates a seamless flow between entertaining and private living spaces. The kitchen is equipped with KitchenAid stainless steel appliances, including a warming drawer, making it as functional as it is inviting. The oversized primary suite features a versatile flex space perfect for a sitting area, home office, fitness space, or reading nook. Outside, the covered patio overlooks the serene greenbelt, offering a quiet retreat with refreshing breezes and beautiful natural surroundings. The front yard showcases attractive, low-maintenance xeriscape landscaping, adding curb appeal while minimizing upkeep. Lovingly cared for and move-in ready, this one-of-a-kind home is ready to welcome its next owner.
Property Features
Property Type: Residential - Single Family
Cooling: One Central
Fireplaces: 1
Fuel Type: Electric
Heating: Central
Home Style: One Story
Lot Size: 0.24 Acres
Roof Type: Composition
Stories: 1.0
Taxes: $9,206
Year Built: 1996
Feature Descriptions
Accessibility: Int Door Opening 32"+,36 inch or more wide halls, Doors-Pocket, Grab Bars in Bathroom(s), Level Lot, No Stairs, First Floor Bath, Full Bath/Bed on 1st Flr, First Floor Bedroom, Stall Shower, Thresholds less than 5/8 of an inch
Builder Name: Unknown
Days on Site: 94
Exterior: Stucco
Fireplace: One, Living Room, Wood Burning
Flooring: Carpeting, Ceramic Tile
Foundation: Slab
Hoa Fee: 250/Annually
HOA Mandatory: Yes
HOA Name: GREENSHIRE HOMEOWNERS ASSOCIATION
Improvements: Street Paved, Curbs, Sidewalks, Fire Hydrant w/in 500,City Street
Inclusions: Ceiling Fans, Chandelier, Washer Connection, Dryer Connection, Cook Top, Built-In Oven, Self-Cleaning Oven, Microwave Oven, Refrigerator, Disposal, Dishwasher, Trash Compactor, Smoke Alarm, Garage Door Opener, Smooth Cooktop, Solid Counter Tops, Custom Cabinets, City Garb
Interior: Two Living Area, Separate Dining Room, Eat-In Kitchen, Island Kitchen, Study/Library, Utility Room Inside,1st Floor Lvl/No Steps, High Ceilings, Open Floor Plan, Skylights, Cable TV Available, High Speed Internet, All Bedrooms Downstairs, Laundry Main Level, Laundry Room, Walk in Closets
Lot: On Greenbelt, County VIew, Mature Trees (ext feat), Xeriscaped
Lot Dimensions: 10,293 SF
Multiple HOA: No
Neighborhood Amenities: Park/Playground
Parking: Two Car Garage
Pool/Spa: None
Tax By Multiple Counties: No
Type: Single Family Detached
Water/Sewer: City
Windows: All Remain
Room Sizes
Bedroom 2: 10 X 15
Bedroom 3: 10 X 18
Kitchen: 10 X 12
Breakfast Room: 10 X 10
Dining Room: 11 X 15
Living Room: 19 X 17
Utility Room: 9 X 5
Study/Office: 16 X 10
E X try: 8 X 6
Local Schools
High School: Clemens
Middle School: Corbett
Elementary School: Green Valley
School District: Schertz-Cibolo-Universal City ISD
Listed By / Shown By
Listed By
Agency Name: Keller Williams Heritage
Agency Phone: (210) 493-3030
Shown By
Agent Name: Mike Schumaker
Agent Phone: (254) 744-0019
Agency Title: Kelly, Realtors
Agency Email: info@kellyrealtors.com
Agency Text: (254) 717-6447

Estimate Your Payment
Estimated Payment
$ 1,698.54 per month $823.46 Principal & Interest $767.17 Property Tax $107.92 Homeowner's Insurance
2854 Bent Tree Dr | MLS# 1996138
This single family home located at 2854 Bent Tree Dr, Schertz, TX 78154 is currently listed for sale with an asking price of $370,000. This property was built in 1996 and has 3 bedrooms and 2 full and 1 partial baths with 2666 sq. ft. Bent Tree Dr is located in the GREENSHIRE subdivision within the Schertz-Cibolo-Universal City ISD school district. Search GREENSHIRE real estate on mikeschumaker.kellyrealtors.com today.