
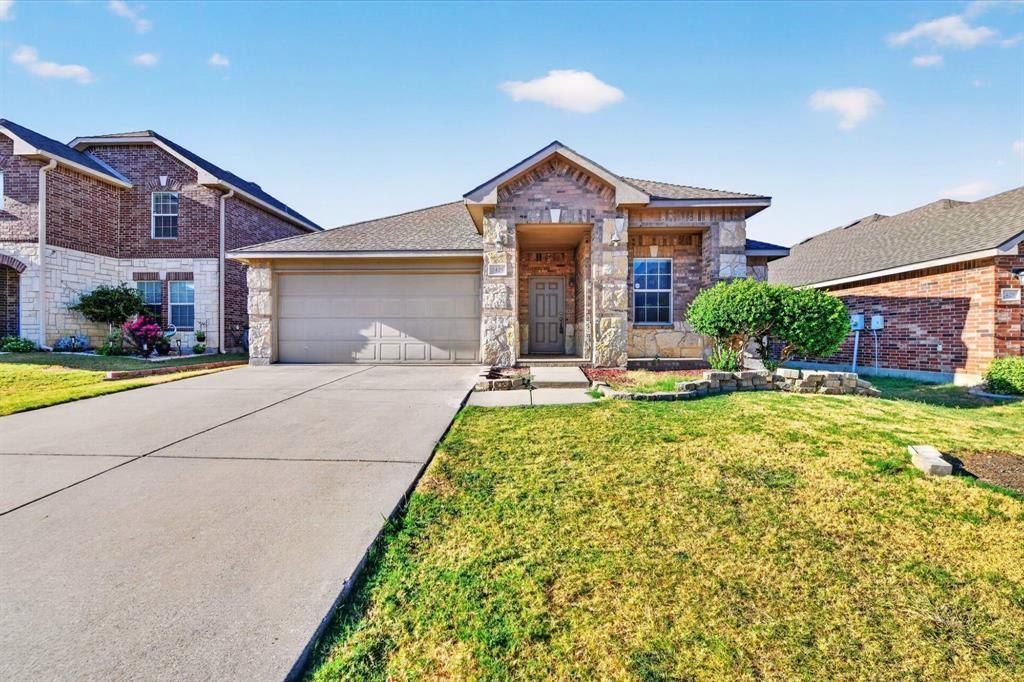
BEDS4
BATHS2 full
SQUARE FEET2,080
MLS#21378935
STATUSActive
PROPERTY TYPERental - Single Family
SUBDIVISIONPresidio Village
SCHOOLNorthwest ISD
Property Description
This beautiful 4 bedroom, 2 bath home is located in the Presidio Village neighborhood and comes with lots of perks! It has wood plank flooring in the living throughout, except for all the bedrooms are carpeted. It comes with a brick wood burning fireplace in the living room. The chef-style kitchen comes with stainless steel appliances, nice cherry wood cabinets, lots of counter space and small island. The separate dining room could be used as a second living area. The master bathroom has a nice garden tub with separate shower. Th fourth bedroom can be used as an office -study. Close to restaurants, local retailers, schools, and easy access to Heritage Trace Pkwy. and I35. More photos to come soon!Small pets welcome with prior approval, deposit & pet monthly rent! (Under 24 lbs.)Qualifying applicants may opt for a monthly fee in lieu of a traditional cash deposit. Terms apply.
Property Features
Property Type: Rental - Single Family
Fireplaces: 1
Garage: 2 car attached
Lot Size: 0.13 Acres
Year Built: 2009
Feature Descriptions
Appliances: Dishwasher, Electric Range, Microwave
Days on Site: 29
Fireplace: Wood Burning
Parcel#: 41178548
Parking: Driveway, Garage
Parking Notes: Driveway, Garage
Pets Allowed: Yes Pets Allowed, Breed Restrictions, Cats OK, Dogs OK, Size Limit
Utilities: City Water
Room Sizes
Kitchen: 16.00 x 16.00 Level - 1
Family Room: 16.00 x 19.00 Level - 1
Living Room: 18.00 x 18.00 Level - 1
Laundry: 6.00 x 7.00 Level - 1
Bedroom-Primary: 13.00 x 18.00 Level - 1
Bath-Primary: 10.00 x 12.00 Level - 1
Bedroom: 12.00 x 12.00 Level - 1
Bedroom: 12.00 x 12.00 Level - 1
Bedroom: 13.00 x 12.00 Level - 1
Bath-Full: 7.00 x 8.00 Level - 1
Local Schools
Elementary School: Peterson
School District: Northwest ISD
Listed By / Shown By
Listed By
Agency Name: McCaw Properties
Agency Contact: 817-491-2553
Agent Name: Melanie Steele

Shown By
Agent Name: Mike Schumaker
Agent Phone: (254) 744-0019
Agency Title: Kelly, Realtors

2425 Grand Rapids Drive | MLS# 21378935
This property located at 2425 Grand Rapids Drive, Fort Worth, TX 76177 is currently listed for rent with an asking price of $2,300 / Monthly. Grand Rapids Drive is located within the Northwest ISD school district. Search Fort Worth real estate on mikeschumaker.kellyrealtors.com today.