
BEDS3
BATHS3 full
SQUARE FEET3,652
MLS#21391002
STATUSActive
PROPERTY TYPEResidential - Single Family
SUBDIVISIONrural
SCHOOLVan Alstyne ISD
Property Description
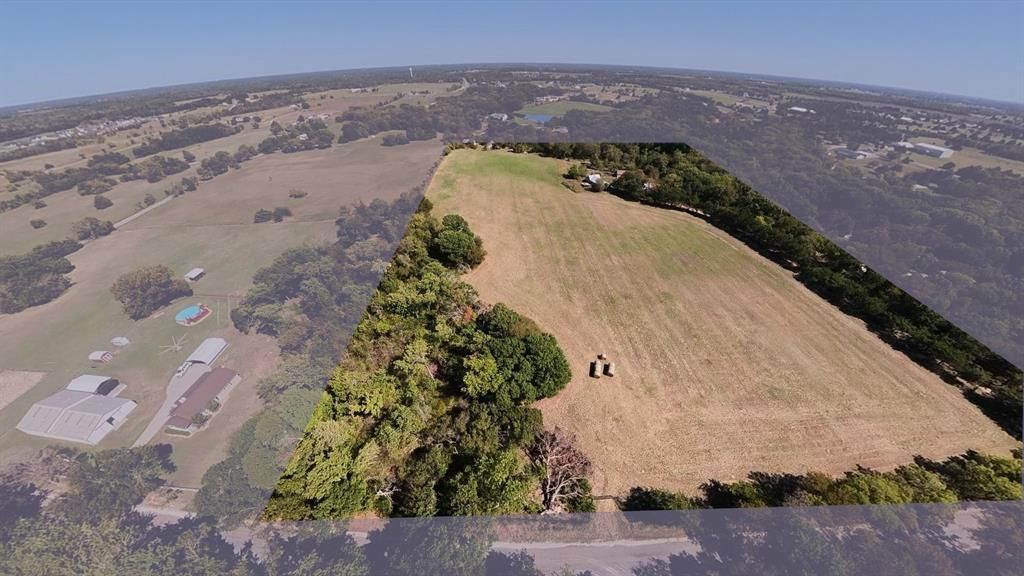
Discover approximately 18.3 acres in the rapidly growing Van Alstyne area, offering an outstanding opportunity for investors, builders, developers, or buyers seeking acreage with room to bring their vision to life. The property includes a three-bedroom, three-bath residence in need of repairs, along with a separate bunkhouse and a spacious workshop large enough to accommodate an RV and boat. The property is being marketed primarily for its land value, and all structures will be sold as-is. With generous acreage and a convenient location near continued residential growth, this property offers a variety of possibilities. Buyer and buyer’s agent to independently verify acreage, square footage, zoning, utilities, road frontage, easements, restrictions, development requirements, and suitability for the buyer’s intended use.
Property Features
Property Type: Residential - Single Family
Cooling: Ceiling Fan(s), Central Air
Fireplaces: 1
Garage: 2
Heating: Central, Fireplace(s)
Home Style: Traditional
Lot Size: 18.34 Acres
Roof Type: Composition, Metal
Year Built: 1981
Amenities
Loft
Vaulted Ceiling(s)
Covered Patio/Porch
Dog Run
Kennel
Private Entrance
Private Yard
Feature Descriptions
Appliances: Dishwasher, Microwave, Refrigerator
Exterior: Fiber Cement, Siding
Fencing: Barbed Wire, Gate, Metal, Pipe, Split Rail, Wood
Fireplace: Gas Logs, Gas Starter, Primary Bedroom, See Through Fireplace, Wood Burning
Flooring: Carpet, Hardwood
Laundry: Electric Dryer Hookup, Full Size W/D Area, Washer Hookup
Lot: Acreage, Few Trees, Landscaped, Level, Lrg. Backyard Grass, Pasture, Sloped, Sprinkler System, Tank/ Pond, Water/Lake View
Parcel#: 133258
Parking: Carport, Detached Carport
Parking Notes: Carport, Detached Carport
Patio/Porch: Covered
Utilities: Asphalt, Co-op Electric, Co-op Water, Propane, Septic
Local Schools
Elementary School: Bob and Lola Sanford
School District: Van Alstyne ISD
Listed By / Shown By
Listed By
Agency Name: Butch Fife, REALTORS
Agency Contact: 903-891-3066
Agent Name: Crystal Walker

Shown By
Agent Name: Mike Schumaker
Agent Phone: (254) 744-0019
Agency Title: Kelly, Realtors

Estimate Your Payment
Estimated Payment
$ 3,272.40 per month $2,893.24 Principal & Interest $0.00 Property Tax (data not provided by mls) $379.17 Homeowner's Insurance
242 Oak Hill Road | MLS# 21391002
This single family home located at 242 Oak Hill Road, Van Alstyne, TX 75495 is currently listed for sale with an asking price of $1,299,999. This property was built in 1981 and has 3 bedrooms and 3 full baths with 3652 sq. ft. Oak Hill Road is located in the rural subdivision within the Van Alstyne ISD school district. Search Rural real estate on mikeschumaker.kellyrealtors.com today.