
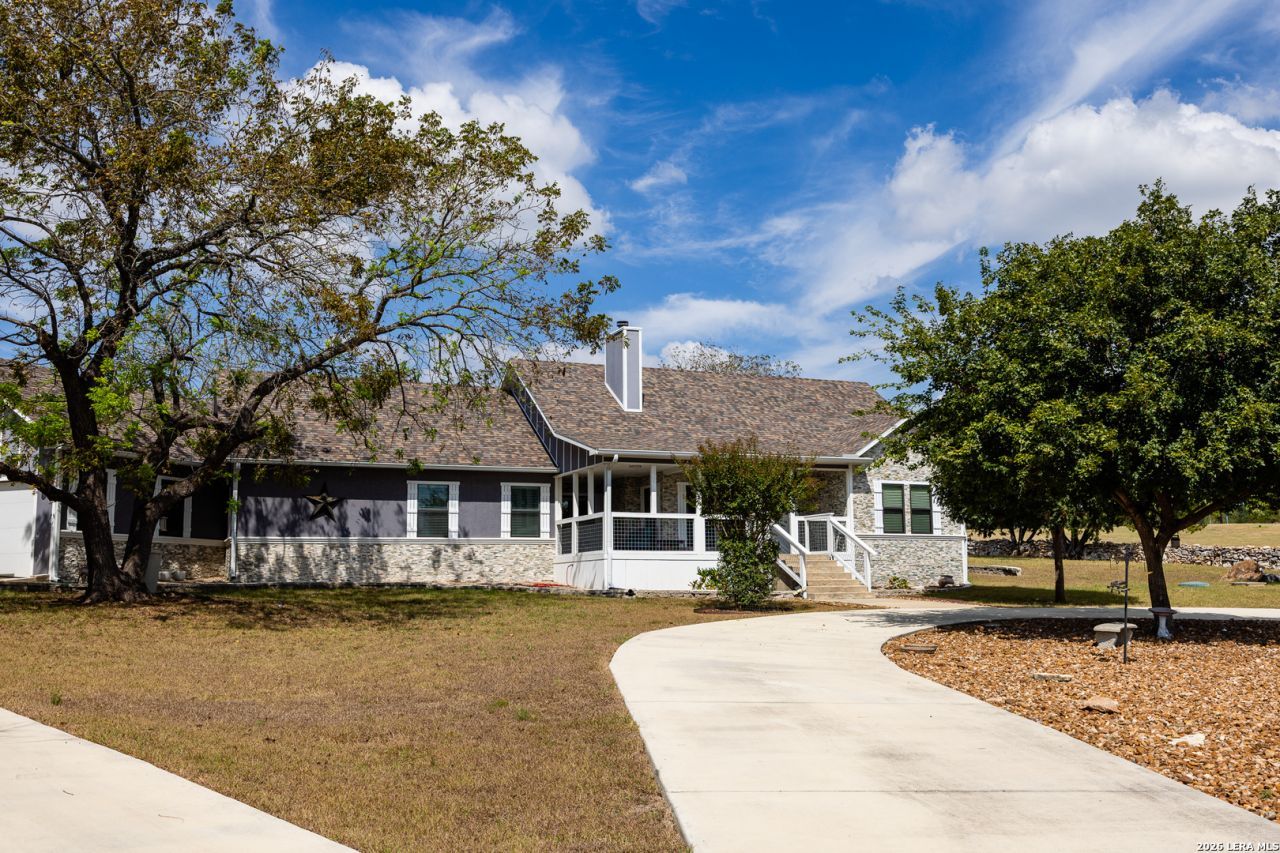
BEDS4
BATHS3 full
SQUARE FEET3,299
MLS#2020328
STATUSNew
PROPERTY TYPEResidential - Single Family
SUBDIVISIONHighlands Ranch
SCHOOLKerrville
Property Description
Set on .81 acre in Highlands Ranch, 219 Victoria Dr. offers an elevated take on Hill Country living with impressive space, character and versatility. Spanning 3,299 sq. ft., the 4-bedroom, 3-bath residence welcomes you with high ceilings, abundant natural light and new LVP flooring. A striking stone fireplace anchors the main living area, adding warmth and timeless Hill Country character. French doors open to a flexible bonus space ideal for a private office, guest retreat or additional living area. Expansive front and rear outdoor spaces create a natural extension of the home with room to entertain, gather or simply enjoy the surroundings. A standout feature is the oversized 991 sq. ft. detached garage, fully heated and cooled with dedicated shop space, offering exceptional year-round versatility for vehicles, projects, equipment, storage or a serious workshop. Located just beyond the Kerrville city limits with no city taxes, the property delivers the space, flexibility and functionality to accommodate a variety of lifestyles and needs.
Property Features
Property Type: Residential - Single Family
Cooling: One Central
Fireplaces: 1
Fuel Type: Electric
Heating: Central
Home Style: One Story, Traditional
Lot Size: 0.81 Acres
Roof Type: Composition
Stories: 1.0
Taxes: $7,762
Year Built: 1996
Feature Descriptions
Accessibility: Other
Builder Name: Unknown
Exterior: Wood, Siding
Exterior: Patio Slab, Covered Patio, Has Gutters
Fireplace: One, Living Room, Wood Burning
Flooring: Laminate
Foundation: Slab
Hoa Fee: 80/Annually
HOA Mandatory: Yes
HOA Name: HIGHLANDS RANCH POA
Inclusions: Ceiling Fans, Washer Connection, Dryer Connection, Microwave Oven, Stove/Range, Refrigerator, Disposal, Dishwasher, Electric Water Heater, Private Garbage Service
Interior: Two Living Area, Island Kitchen, High Ceilings, Laundry Room, Walk in Closets
Multiple HOA: No
Neighborhood Amenities: None
Parking: Three Car Garage, Attached
Pool/Spa: None
Tax By Multiple Counties: No
Type: Single Family Detached
Water/Sewer: Septic, City
Windows: None Remain
Room Sizes
Bedroom 2: 16 X 12
Bedroom 3: 12 X 9
Bedroom 4: 12 X 10
Kitchen: 13 X 10
Dining Room: 13 X 9
Living Room: 21 X 17
Utility Room: 5 X 7
Local Schools
High School: Tivy
Middle School: Hal Peterson
Elementary School: Tally
School District: Kerrville
Listed By / Shown By
Listed By
Agency Name: Fore Premier Properties
Agency Phone: (830) 257-4000
Shown By
Agent Name: Mike Schumaker
Agent Phone: (254) 744-0019
Agency Title: Kelly, Realtors
Agency Email: info@kellyrealtors.com
Agency Text: (254) 717-6447

Estimate Your Payment
Estimated Payment
$ 2,154.66 per month $1,333.11 Principal & Interest $646.83 Property Tax $174.71 Homeowner's Insurance
219 Victoria Dr | MLS# 2020328
This single family home located at 219 Victoria Dr, Kerrville, TX 78028 is currently listed for sale with an asking price of $599,000. This property was built in 1996 and has 4 bedrooms and 3 full baths with 3299 sq. ft. Victoria Dr is located in the Highlands Ranch subdivision within the Kerrville school district. Search Highlands Ranch real estate on mikeschumaker.kellyrealtors.com today.