
BEDS3
BATHS2 full
SQUARE FEET1,659
MLS#21397406
STATUSActive
PROPERTY TYPEResidential - Single Family
SUBDIVISIONFalcon Place
SCHOOLLake Dallas ISD
Property Description
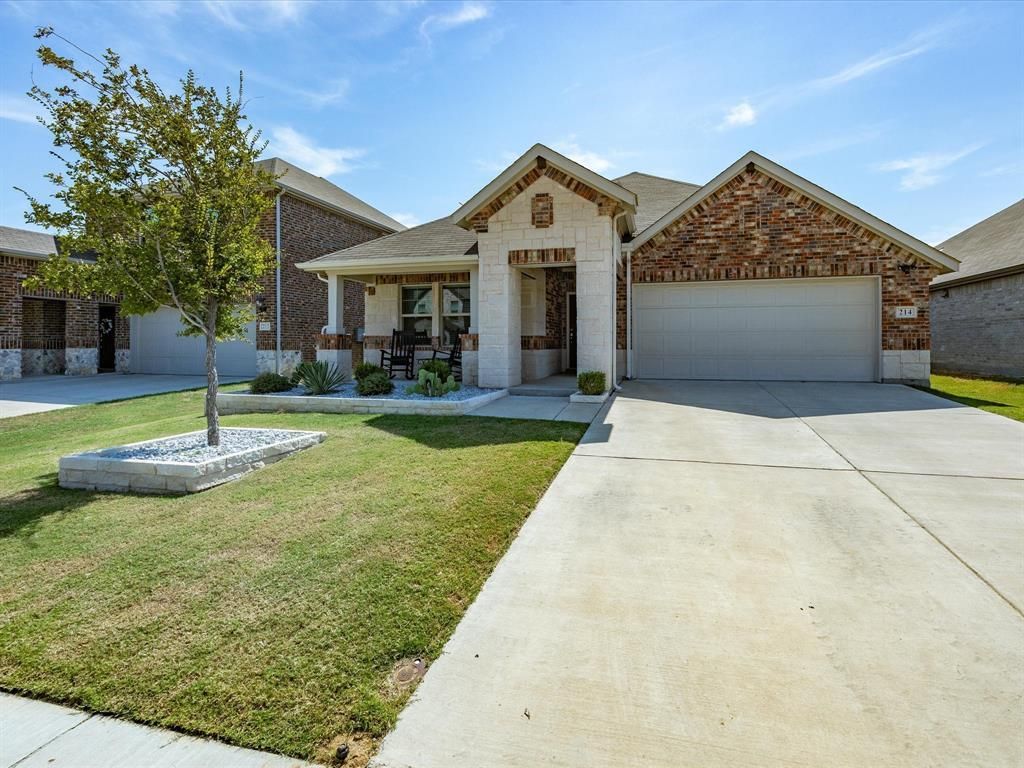
Welcome to this inviting 3-bedroom, 2-bath brick and stone home in a quiet Lake Dallas neighborhood. With 1,659 square feet of living space, a landscaped yard and a 2-car garage, it offers a comfortable place to come home to. Step inside to an open floor plan that brings the living room, dining area and kitchen together. Whether you’re hosting friends around the table or settling in for a quiet evening, the layout makes it easy to enjoy the space. The kitchen is ready for everyday meals and special gatherings alike, with an island, granite countertops, a gas stove and oven, and a walk-in pantry that keeps essentials close at hand. The primary bedroom is set apart from the other bedrooms, offering a peaceful place to unwind. Its ensuite bath features dual sinks, a shower, a large linen closet and a walk-in closet. At the front of the home, two additional bedrooms each have generously sized closets and share a full bathroom. A separate laundry room provides space for a full-size washer and dryer, with a built-in shelf above for added convenience. From its welcoming exterior to its open living spaces, this Lake Dallas home offers a layout that feels easy to live in and easy to love.
Property Features
Property Type: Residential - Single Family
Cooling: Ceiling Fan(s), Central Air, Electric
Garage: 2 car attached
Heating: Central, Electric
Home Style: Traditional
Lot Size: 0.13 Acres
Roof Type: Composition, Shingle
Year Built: 2022
Amenities
Built-in Features
Decorative Lighting
Double Vanity
Eat-in Kitchen
Granite Counters
Kitchen Island
Open Floorplan
Walk-In Closet(s)
Rain Gutters
Private Yard
Feature Descriptions
Appliances: Built-in Gas Range, Dishwasher, Disposal, Dryer, Gas Cooktop, Gas Oven, Gas Water Heater, Microwave, Refrigerator, Washer
Exclusions: Tv's and Mounts
Exterior: Brick, Rock/Stone
Fencing: Back Yard, Fenced, Privacy, Wood
Flooring: Carpet, Ceramic Tile, Luxury Vinyl Plank
Laundry: Electric Dryer Hookup, Utility Room, Full Size W/D Area, Dryer Hookup, Washer Hookup
Lot: Interior Lot, Landscaped, Sprinkler System, Subdivision
Other Equipment: Irrigation Equipment
Parcel#: R989536
Parking: Additional Parking, Driveway, Garage, Garage Door Opener, Garage Faces Front, Garage Single Door, On Street
Parking Notes: Additional Parking, Driveway, Garage, Garage Door Ope
Patio/Porch: Front Porch
Utilities: All Weather Road, City Sewer, City Water, Curbs, Electricity Available, Electricity Connected, Individual Gas Meter, Sidewalk
Window: Window Coverings
Room Sizes
Living Room: 19.00 x 13.00 Level - 1
Kitchen: 10.00 x 13.00 Level - 1
Dining Room: 10.00 x 9.00 Level - 1
Bedroom-Primary: 14.00 x 13.00 Level - 1
Bath-Primary: 9.00 x 7.00 Level - 1
Bedroom: 11.00 x 13.00 Level - 1
Bedroom: 11.00 x 11.00 Level - 1
Laundry: 7.00 x 7.00 Level - 1
Local Schools
Elementary School: Lake Dallas
School District: Lake Dallas ISD
Listed By / Shown By
Listed By
Agency Name: Tomie Fox Real Estate Group
Agent Name: Tomie Fox

Shown By
Agent Name: Mike Schumaker
Agent Phone: (254) 744-0019
Agency Title: Kelly, Realtors

Estimate Your Payment
Estimated Payment
$ 943.96 per month $834.59 Principal & Interest $0.00 Property Tax (data not provided by mls) $109.38 Homeowner's Insurance
214 Luna Lane | MLS# 21397406
This single family home located at 214 Luna Lane, Lake Dallas, TX 75065 is currently listed for sale with an asking price of $375,000. This property was built in 2022 and has 3 bedrooms and 2 full baths with 1659 sq. ft. Luna Lane is located in the Falcon Place subdivision within the Lake Dallas ISD school district. Search Falcon Place real estate on mikeschumaker.kellyrealtors.com today.