
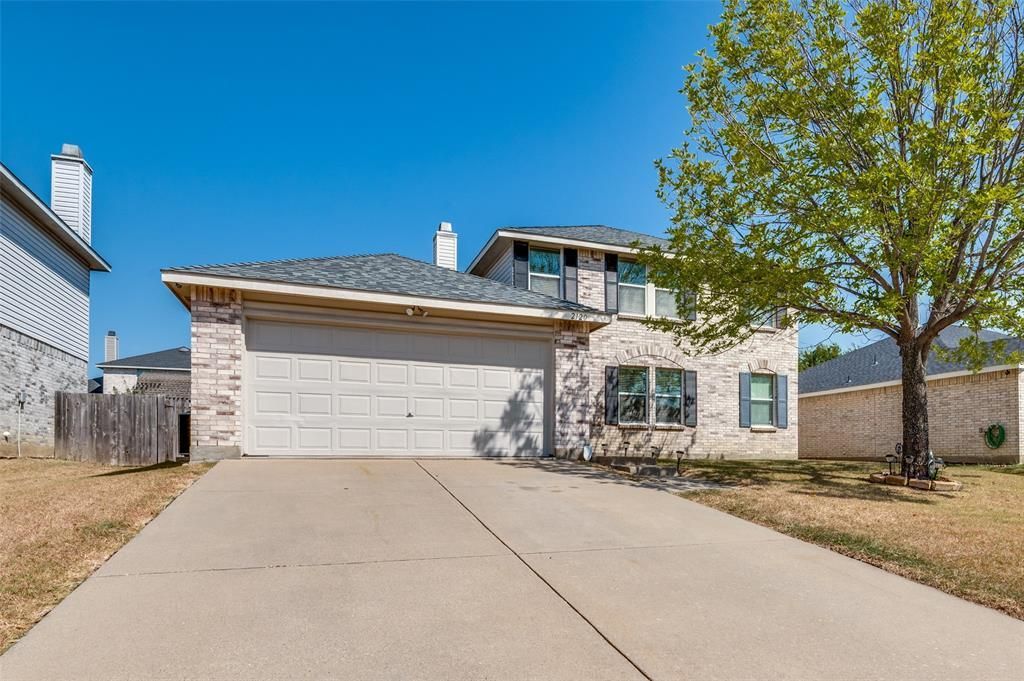
BEDS4
BATHS2 full 1 partial
SQUARE FEET2,391
MLS#21396137
STATUSActive
PROPERTY TYPEResidential - Single Family
SUBDIVISIONCimmaron Estates
SCHOOLGrand Prairie ISD
Property Description
Location, location, location! Recently painted and move in ready! If you are looking for a home that has plenty to offer, you have found it. This nicely kept home has a great layout that offers comfortable living spaces that are perfect for everyday living as well as entertaining friends and loved ones. Each room provides a warm and functional feel, giving you plenty of flexibility to make it your own. The kitchen and living areas flow nicely, creating a space where memories can easily be made. Outside, you’ll find a yard that offers room to relax, play, or host gatherings. Conveniently located near shopping, entertainment, eateries, the upcoming EPIC area, and much more, you won't have to travel far to satisfy your needs. Whether you’re a first-time buyer or simply looking for a home that’s truly move-in ready, this property offers comfort, care, and the perfect place to start your next chapter. Come see this beauty today!
Property Features
Property Type: Residential - Single Family
Cooling: Central Air
Fireplaces: 1
Garage: 2 car attached
Heating: Central
Lot Size: 0.17 Acres
Roof Type: Composition
Year Built: 2004
Amenities
Cable TV Available
Eat-in Kitchen
High Speed Internet Available
Feature Descriptions
Appliances: Dishwasher
Days on Site: 1
Fencing: Wood
Fireplace: Brick, Wood Burning
Flooring: Carpet, Ceramic Tile, Other
Lot: Interior Lot
Parcel#: 280285700B0130000
Parking: Covered, Garage, Garage Door Opener, Garage Faces Front
Parking Notes: Covered, Garage, Garage Door Opener, Garage Faces Fro
Utilities: City Sewer, City Water, Electricity Available, Sewer Available, Underground Utilities
Room Sizes
Bedroom-Primary: 16.00 x 17.00 Level - 1
Living Room: 17.00 x 17.00 Level - 1
Kitchen: 15.00 x 7.00 Level - 1
Breakfast Room: 11.00 x 10.00 Level - 1
Dining Room: 12.00 x 13.00 Level - 1
Bedroom: 12.00 x 11.00 Level - 2
Bedroom: 12.00 x 13.00 Level - 2
Game Room: 12.00 x 16.00 Level - 2
Bedroom: 12.00 x 13.00 Level - 2
Local Schools
Elementary School: Bonham
School District: Grand Prairie ISD
Listed By / Shown By
Listed By
Agency Name: The Winning Team Realty, LLC
Agent Name: Derek Bradley

Shown By
Agent Name: Mike Schumaker
Agent Phone: (254) 744-0019
Agency Title: Kelly, Realtors

Estimate Your Payment
Estimated Payment
$ 971.40 per month $858.85 Principal & Interest $0.00 Property Tax (data not provided by mls) $112.55 Homeowner's Insurance
2120 W Grove Lane | MLS# 21396137
This single family home located at 2120 W Grove Lane, Grand Prairie, TX 75052 is currently listed for sale with an asking price of $385,900. This property was built in 2004 and has 4 bedrooms and 2 full and 1 partial baths with 2391 sq. ft. W Grove Lane is located in the Cimmaron Estates subdivision within the Grand Prairie ISD school district. Search Cimmaron Estates real estate on mikeschumaker.kellyrealtors.com today.