
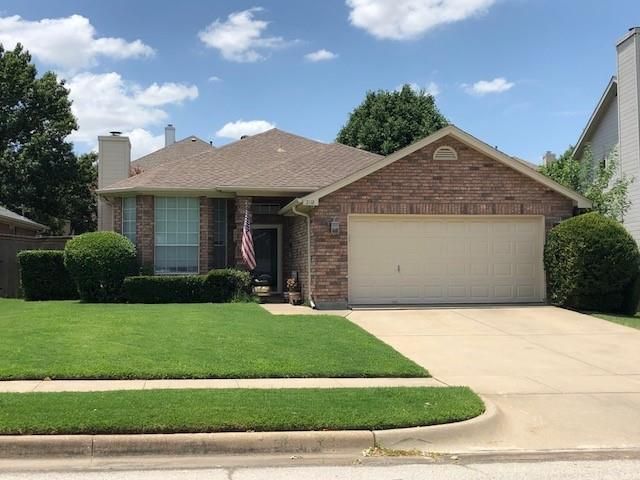
BEDS3
BATHS2 full
SQUARE FEET1,595
MLS#21401808
STATUSActive
PROPERTY TYPEResidential - Single Family
SUBDIVISIONBursey Ranch Add
SCHOOLKeller ISD
Property Description
Must See!!, Beautiful 3 bedroom, 2 bath home in Keller ISD, Great open floorplan, Gas Fireplace, KitchenAid stainless steel Appliances, upgraded cabinetry with window seat in the kitchen, New flooring in Living Room and Dining Room, Patio in backyard is also accessible from Master Bedroom, Dual vanities in master bath, separate shower and garden tub, Storm doors in front and back, Great yard. Near schools, shopping, entertainment and restaurants. Buyer or Buyer's agent to verify all information, schools, measurements, etc.
Property Features
Property Type: Residential - Single Family
Cooling: Ceiling Fan(s), Central Air, Electric
Fireplaces: 1
Garage: 2 car attached
Heating: Central, Electric, Fireplace(s)
Home Style: Traditional
Lot Size: 0.12 Acres
Roof Type: Composition
Stories: 1.0
Year Built: 1994
Amenities
Cable TV Available
Decorative Lighting
High Speed Internet Available
Open Floorplan
Vaulted Ceiling(s)
Rain Gutters
Lighting
Feature Descriptions
Appliances: Dishwasher, Disposal, Gas Oven, Gas Range, Microwave
Days on Site: 1
Exterior: Brick, Siding
Fencing: Back Yard, Fenced, Wood
Fireplace: Gas Logs
Flooring: Carpet, Ceramic Tile, Linoleum
Green Features: Appliances, Doors, HVAC, Windows
Laundry: Electric Dryer Hookup, Utility Room, Full Size W/D Area, Washer Hookup
Lot: Few Trees, Interior Lot, Landscaped, Sprinkler System, Subdivision
Parcel#: 06191436
Parking: Garage, Garage Door Opener, Garage Faces Front, Garage Single Door
Parking Notes: Garage, Garage Door Opener, Garage Faces Front, Garag
Utilities: Cable Available, City Sewer, City Water, Concrete, Curbs, Electricity Connected, Individual Gas Meter, Individual Water Meter, Sidewalk, Underground Utilities
Window: Bay Window(s), Window Coverings
Room Sizes
Living Room: 19.00 x 15.00 Level - 1
Kitchen: 13.00 x 14.00 Level - 1
Bedroom: 10.00 x 11.00 Level - 1
Utility Room: 6.00 x 7.00 Level - 1
Dining Room: 8.00 x 13.00 Level - 1
Bedroom-Primary: 18.00 x 11.00 Level - 1
Bedroom: 10.00 x 11.00 Level - 1
Bath-Full: 11.00 x 8.00 Level - 1
Bath-Full: 8.00 x 8.00 Level - 1
Local Schools
Elementary School: Willislane
School District: Keller ISD
Listed By / Shown By
Listed By
Agency Name: RE/MAX DFW Associates IV
Agency Contact: 817-907-5800
Agent Name: Mark Wallis

Shown By
Agent Name: Mike Schumaker
Agent Phone: (254) 744-0019
Agency Title: Kelly, Realtors

Estimate Your Payment
Estimated Payment
$ 797.71 per month $705.28 Principal & Interest $0.00 Property Tax (data not provided by mls) $92.43 Homeowner's Insurance
2118 Stoneridge Drive | MLS# 21401808
This single family home located at 2118 Stoneridge Drive, Keller, TX 76248 is currently listed for sale with an asking price of $316,900. This property was built in 1994 and has 3 bedrooms and 2 full baths with 1595 sq. ft. Stoneridge Drive is located in the Bursey Ranch Add subdivision within the Keller ISD school district. Search Bursey Ranch Add real estate on mikeschumaker.kellyrealtors.com today.