
BEDS3
BATHS2 full
SQUARE FEET2,500
MLS#21391299
STATUSActive
PROPERTY TYPEResidential - Single Family
SUBDIVISIONFairway Vista
SCHOOLDenton ISD
Property Description
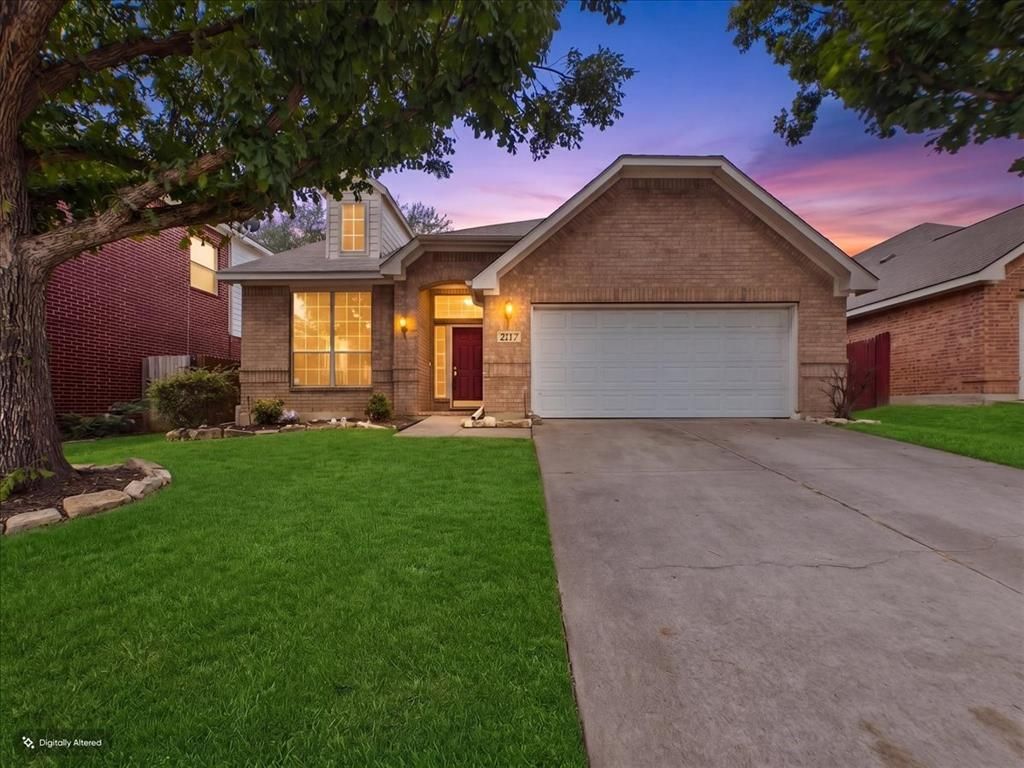
Golf course living right in the heart of Corinth. 2117 Clubside Drive sits along the fairways of Oakmont Country Club, where the covered patio frames the view from morning coffee to evening unwind.The 1.5 story floorplan stacks convenience and privacy in all the right places. Main floor living starts with a formal living room and dining room up front, then flows into an open concept kitchen and family room where the everyday happens. Family Room has a corner gas fireplace and large windows overlooking the golf course. Head upstairs to a bonus game room that gives kids, guests, or the weekend crowd a space of their own.The primary suite is tucked at the back of the home for quiet, with a spa-inspired ensuite featuring dual sinks, a large soaking tub, a separate shower, and a walk-in closet with room to spare. Two additional bedrooms sit at the front with a full bath, a layout that works beautifully for families and overnight guests alike.Outdoor living is where this one shines. The covered patio overlooks the course, and the easy-to-maintain lot leaves more time for the neighborhood extras: clubhouse, pools, and tennis courts all within walking distance in sought-after Fairway Vista. Hawk Elementary, Crownover Middle, and Guyer High are minutes away.New Roof and gutters in 2024, New hot water heater 2026 At 2,500 square feet with 3 bedrooms and 2 baths, this home delivers the low maintenance lifestyle without giving up space or location.
Property Features
Property Type: Residential - Single Family
Cooling: Ceiling Fan(s), Central Air, Electric
Fireplaces: 1
Garage: 2 car attached
Heating: Central, Electric
Lot Size: 0.12 Acres
Roof Type: Composition
Year Built: 1999
Amenities
Decorative Lighting
Eat-in Kitchen
High Speed Internet Available
Kitchen Island
Open Floorplan
Pantry
Sound System Wiring
Wainscoting
Walk-In Closet(s)
Covered Deck
Covered Patio/Porch
Rain Gutters
Lighting
Feature Descriptions
Appliances: Dishwasher, Disposal, Gas Oven, Gas Range, Gas Water Heater, Microwave
Community Features: Club House, Community Pool, Fitness Center, Golf, Greenbelt, Jogging Path/Bike Path, Pool, Restaurant, Sidewalks, Tennis Court(s)
Days on Site: 1
Exclusions: Refrigerator, Washer, and Dryer, TV in Master Bedroom
Fencing: Fenced, Wood, Wrought Iron
Fireplace: Family Room, Gas
Flooring: Carpet, Granite, Laminate
HOA Fee: 325/ Semi-Annual
Laundry: Electric Dryer Hookup, Utility Room, Full Size W/D Area, Dryer Hookup, Washer Hookup
Lot: Interior Lot, On Golf Course, Sprinkler System, Subdivision
Parcel#: R206599
Parking: Concrete, Driveway, Garage Door Opener, Garage Double Door, Garage Faces Front, Inside Entrance
Parking Notes: Concrete, Driveway, Garage Door Opener, Garage Double
Patio/Porch: Covered, Deck
Swimming Pool: Yes
Utilities: City Sewer, City Water, Curbs, Individual Gas Meter, Sidewalk
Local Schools
Elementary School: Hawk
School District: Denton ISD
Listed By / Shown By
Listed By
Agency Name: Keller Williams NO. Collin Cty
Agency Contact: 972-562-8883
Agent Name: Cynthia Karst

Shown By
Agent Name: Mike Schumaker
Agent Phone: (254) 744-0019
Agency Title: Kelly, Realtors

Estimate Your Payment
Estimated Payment
$ 1,082.16 per month $956.77 Principal & Interest $0.00 Property Tax (data not provided by mls) $125.39 Homeowner's Insurance
2117 Clubside Drive | MLS# 21391299
This single family home located at 2117 Clubside Drive, Corinth, TX 76210 is currently listed for sale with an asking price of $429,900. This property was built in 1999 and has 3 bedrooms and 2 full baths with 2500 sq. ft. Clubside Drive is located in the Fairway Vista subdivision within the Denton ISD school district. Search Fairway Vista real estate on mikeschumaker.kellyrealtors.com today.