
BEDS4
BATHS2 full
SQUARE FEET1,964
MLS#21308056
STATUSActive
PROPERTY TYPEResidential - Single Family
SUBDIVISIONDe Berry Estates Ph 2
SCHOOLPrinceton ISD
Property Description
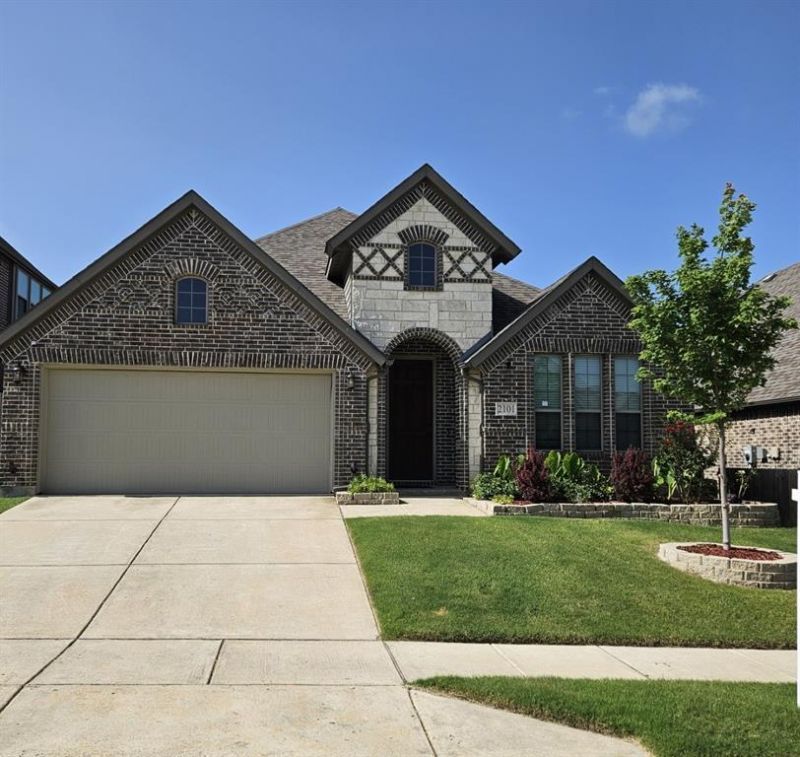
No Mud and No PID.Are you looking for single story home? You should see this house exterior with bricks and stones! There are a lot of upgraded features, such as side concrete porch 60 feet long at back yard along side of house with French drains, a custom storage shed at back yard, custom closet at primary bedroom, new wood like floor at primary bedroom and 2nd bedroom, epoxy floor at garage and etc.Only 8 miles to McKinney, expensive and luxury materials made this house gorgeous, you can feel it when you open the 8 feet high wood made front door, tile floor through out all main living areas, kitchen space and dinning area; granite counter tops and luxury cabinets at both kitchen and bathrooms, ceiling fans at each bedroom, a harming custom shiplap accent wall in one bedroom, a fully decked out attic for storage space too above garage, a nice upgraded landscape and etc. You do not want to miss this beautiful house!
Property Features
Property Type: Residential - Single Family
Cooling: Ceiling Fan(s), Central Air, Electric
Fireplaces: 1
Garage: 2 car attached
Heating: Central, Electric, Fireplace(s)
Lot Size: 0.14 Acres
Roof Type: Shingle
Year Built: 2018
Amenities
Built-in Features
Decorative Lighting
Kitchen Island
Open Floorplan
Pantry
Walk-In Closet(s)
Feature Descriptions
Appliances: Dishwasher, Electric Cooktop, Electric Oven, Electric Water Heater, Microwave
Community Features: Community Pool
Days on Site: 32
Exterior: Brick, Concrete, Rock/Stone, Wood
Fencing: Back Yard, Fenced, Wood
Fireplace: Living Room, Wood Burning
Flooring: Carpet, Laminate, Tile
HOA Fee: 345/ Semi-Annual
Lot: Landscaped
Parcel#: R1135700H01001
Parking: Epoxy Flooring, Garage, Garage Door Opener, Garage Faces Front, Garage Single Door
Parking Notes: Epoxy Flooring, Garage, Garage Door Opener, Garage Fa
Patio/Porch: Covered, Side Porch
Swimming Pool: Yes
Utilities: City Sewer, City Water
Room Sizes
Bedroom-Primary: 14.00 x 14.00 Level - 1
Bedroom: 11.00 x 11.00 Level - 1
Bedroom: 12.00 x 10.00 Level - 1
Bedroom: 10.00 x 11.00 Level - 1
Dining Room: 11.00 x 7.00 Level - 1
Living Room: 16.00 x 17.00 Level - 1
Office: 9.00 x 9.00 Level - 1
Kitchen: 13.00 x 6.00 Level - 1
Laundry: 5.00 x 6.00 Level - 1
Local Schools
Elementary School: Smith
School District: Princeton ISD
Listed By / Shown By
Listed By
Agency Name: Keller Williams Realty DPR
Agent Name: Feng Zhang

Shown By
Agent Name: Mike Schumaker
Agent Phone: (254) 744-0019
Agency Title: Kelly, Realtors

Estimate Your Payment
Estimated Payment
$ 906.20 per month $801.20 Principal & Interest $0.00 Property Tax (data not provided by mls) $105.00 Homeowner's Insurance
2101 Timineri Drive | MLS# 21308056
This single family home located at 2101 Timineri Drive, Princeton, TX 75407 is currently listed for sale with an asking price of $359,999. This property was built in 2018 and has 4 bedrooms and 2 full baths with 1964 sq. ft. Timineri Drive is located in the De Berry Estates Ph 2 subdivision within the Princeton ISD school district. Search De Berry Estates Ph 2 real estate on mikeschumaker.kellyrealtors.com today.