
BEDS5
BATHS4 full 1 partial
SQUARE FEET3,533
MLS#21377791
STATUSActive
PROPERTY TYPEResidential - Single Family
SUBDIVISIONTalbott Estates
SCHOOLHowe ISD
Property Description
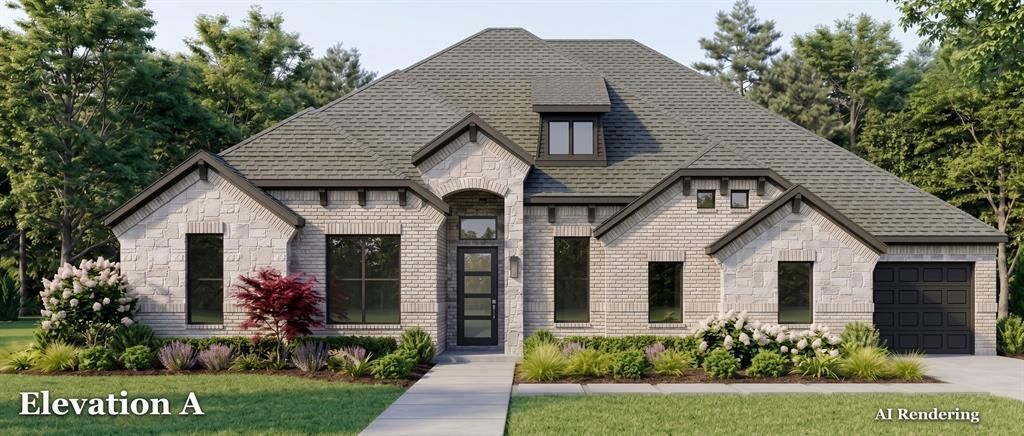
MLS# 21377791 - Built by Altura Homes - November 2026 completion ~ The Elizabeth floor plan is a sprawling 1 - story oasis nestled on a lush half acre lot in the coveted Talbott Estates. Boasting an impressive 3,533 square feet, this majestic home features 5 spacious bedrooms, 4 and half luxurious bathrooms, a study, a formal dining room, an expansive game room and a convenient mud room. With a 3 car garage, you’ll have plenty of space to store your vehicles and toys. The gourmet kitchen has 42” cabinets with crown molding, a waterfall kitchen island and built in appliances. You will enjoy the private oversized primary bedroom and bathroom with spa - like features which include dual vanities with quartz countertops, a mud pan walk - in shower and a luxurious free standing soaking tub. Thoughtful upgrades such as vaulted ceilings, 8 foot interior doors, a tankless water heater, garage door openers, full gutters, sod and a sprinkler system are also all included. Enjoy the tranquility of country living without sacrificing the comforts of modern living. Come experience the Elizabeth floor plan and make it your forever home!
Property Features
Property Type: Residential - Single Family
Cooling: Ceiling Fan(s), Central Air, Electric
Fireplaces: 1
Garage: 4 car attached
Heating: Central, Fireplace Insert
Home Style: Traditional
Lot Size: 0.50 Acres
Roof Type: Composition
Year Built: 2026
Amenities
Cable TV Available
Decorative Lighting
Eat-in Kitchen
Flat Screen Wiring
Granite Counters
High Speed Internet Available
Kitchen Island
Open Floorplan
Pantry
Vaulted Ceiling(s)
Walk-In Closet(s)
Wired for Data
Covered Patio/Porch
Feature Descriptions
Appliances: Dishwasher, Disposal, Electric Oven, Gas Cooktop, Microwave, Tankless Water Heater, Vented Exhaust Fan
Exterior: Brick, Rock/Stone
Fencing: None
Fireplace: Decorative, Family Room
Flooring: Carpet, Ceramic Tile, Wood
Green Features: HVAC, Insulation, Thermostat, Waterheater, Windows
HOA Fee: 695/ Annually
Laundry: Electric Dryer Hookup, Utility Room, Washer Hookup
Lot: Interior Lot
Parcel#: 2034 Wilson
Parking: Garage Door Opener
Parking Notes: Garage Door Opener
Patio/Porch: Covered
Utilities: Aerobic Septic, Community Mailbox, Individual Gas Meter, Individual Water Meter, Propane, Underground Utilities
Local Schools
Elementary School: Summit Hill
School District: Howe ISD
Listed By / Shown By
Listed By
Agency Name: HomesUSA.com
Agency Contact: 888-872-6006
Agent Name: Ben Caballero

Shown By
Agent Name: Mike Schumaker
Agent Phone: (254) 744-0019
Agency Title: Kelly, Realtors

Estimate Your Payment
Estimated Payment
$ 1,760.20 per month $1,556.25 Principal & Interest $0.00 Property Tax (data not provided by mls) $203.95 Homeowner's Insurance
2034 Wilson Street | MLS# 21377791
This single family home located at 2034 Wilson Street , Howe, TX 75459 is currently listed for sale with an asking price of $699,259. This property was built in 2026 and has 5 bedrooms and 4 full and 1 partial baths with 3533 sq. ft. Wilson Street is located in the Talbott Estates subdivision within the Howe ISD school district. Search Talbott Estates real estate on mikeschumaker.kellyrealtors.com today.