
BEDS3
BATHS2 full
SQUARE FEET1,472
MLS#21206952
STATUSActive
PROPERTY TYPEResidential - Single Family
SUBDIVISIONOriginal Cleburne
SCHOOLCleburne ISD
Property Description
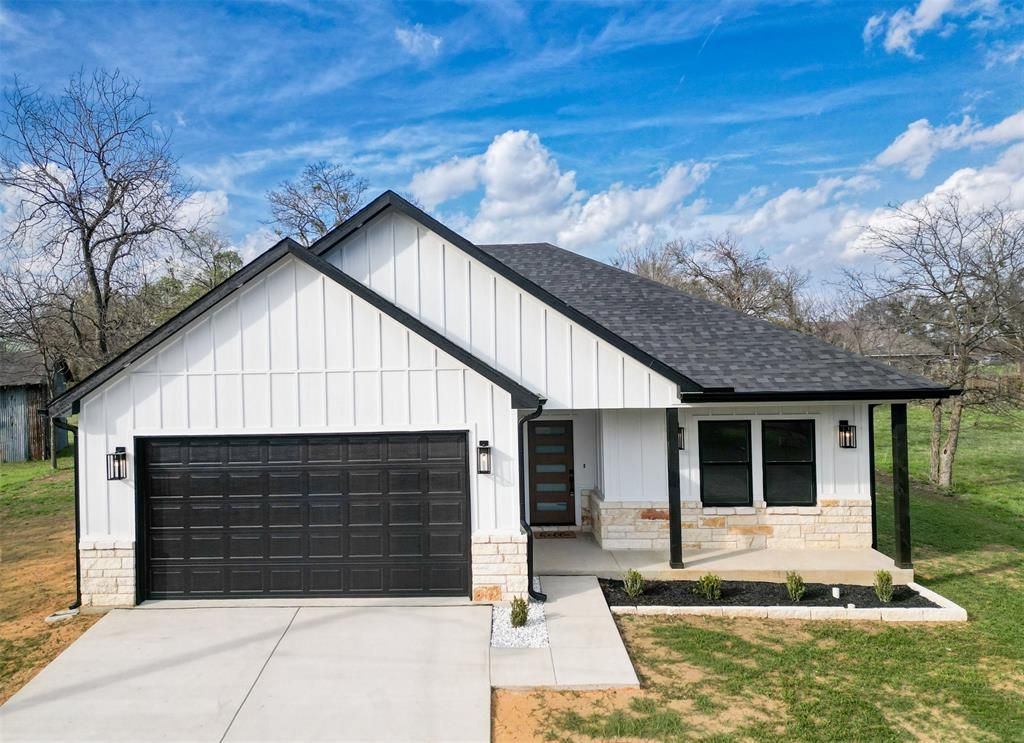
Welcome to this beautifully crafted brand-new construction home in Cleburne! This 3-bedroom, 2-bathroom home offers a thoughtfully designed open-concept floor plan with modern finishes and quality craftsmanship throughout. The spacious kitchen features custom cabinetry, Calacatta Ajax quartz countertops, a 33-inch farmhouse sink, pendant lighting, air-fry range, and stylish under- and over-cabinet lighting. The primary suite offers a vaulted ceiling and beautifully finished custom shower. Additional features include recessed lighting, spray foam insulation, Cat 6 wiring, 6-inch trim, durable siding, exterior flood lighting, 6-inch gutters, fully finished garage, linen and coat closets, and contemporary finishes throughout. Move-in ready and located in a growing area of Cleburne with convenient access to the DFW Metroplex. Seller offering up to $5,000 in concessions with an acceptable offer, plus a 4-year home warranty beginning on the date of closing. Don't miss the opportunity to make this beautiful new home yours!
Property Features
Property Type: Residential - Single Family
Garage: 2 car attached
Heating: Central
Lot Size: 0.23 Acres
Year Built: 2026
Amenities
Cable TV Available
Chandelier
Granite Counters
Kitchen Island
Open Floorplan
Vaulted Ceiling(s)
Feature Descriptions
Appliances: Dishwasher, Electric Cooktop, Electric Oven, Microwave
Days on Site: 202
Parcel#: 126280017660
Parking: Concrete, Paved
Parking Notes: Concrete, Paved
Utilities: City Sewer
Local Schools
Elementary School: Adams
School District: Cleburne ISD
Listed By / Shown By
Listed By
Agency Name: Avignon Realty
Agency Contact: 682-298-6910
Agent Name: Allison Nguyen

Shown By
Agent Name: Mike Schumaker
Agent Phone: (254) 744-0019
Agency Title: Kelly, Realtors

Estimate Your Payment
Estimated Payment
$ 755.17 per month $667.67 Principal & Interest $0.00 Property Tax (data not provided by mls) $87.50 Homeowner's Insurance
201 Grandview Street | MLS# 21206952
This single family home located at 201 Grandview Street, Cleburne, TX 76031 is currently listed for sale with an asking price of $299,999. This property was built in 2026 and has 3 bedrooms and 2 full baths with 1472 sq. ft. Grandview Street is located in the Original Cleburne subdivision within the Cleburne ISD school district. Search Original Cleburne real estate on mikeschumaker.kellyrealtors.com today.