
BEDS4
BATHS3 full 1 partial
SQUARE FEET3,038
MLS#21377795
STATUSActive
PROPERTY TYPEResidential - Single Family
SUBDIVISIONTalbott Estates
SCHOOLHowe ISD
Property Description
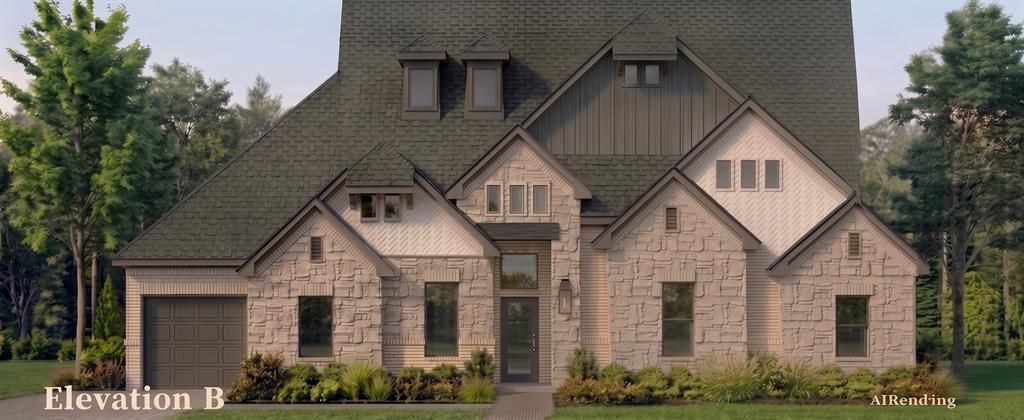
MLS# 21377795 - Built by Altura Homes - Nov 2026 completion! ~ The Victoria is a beautiful and thoughtfully designed floor plan offering 3,038 square feet of spaciousness and comfort. This stunning one - story home features 4 bedrooms, 3 and a half baths, a study, a game room, a children’s retreat and a three car garage, providing ample room for both relaxation and entertainment. The gourmet kitchen has 42” cabinets with crown molding, a waterfall kitchen island and built in appliances. You will enjoy the private oversized primary bedroom and bathroom with spa - like features which include dual vanities with quartz countertops, a mud pan walk - in shower and a luxurious free standing soaking tub. This home offers walk in closets in all 4 bedrooms, an oversized mud room and a separate utility room with counterspace plus a storage closet. Thoughtful upgrades such as vaulted ceilings, 8 foot interior doors, a tankless water heater, garage door openers, full gutters, sod and a sprinkler system are also all included. Located in a quiet country living community only a few miles from Central 75 and on a half acre lot. This home combines modern style, everyday convenience with plenty of space for making lasting memories. Call today to get an exclusive tour!
Property Features
Property Type: Residential - Single Family
Cooling: Ceiling Fan(s), Central Air, Electric
Fireplaces: 1
Garage: 3 car attached
Heating: Central, Fireplace Insert
Home Style: Traditional
Lot Size: 0.50 Acres
Roof Type: Composition
Year Built: 2026
Amenities
Cable TV Available
Decorative Lighting
Eat-in Kitchen
Flat Screen Wiring
Granite Counters
High Speed Internet Available
Kitchen Island
Open Floorplan
Pantry
Vaulted Ceiling(s)
Walk-In Closet(s)
Wet Bar
Wired for Data
Covered Patio/Porch
Outdoor Grill
Feature Descriptions
Appliances: Dishwasher, Disposal, Electric Oven, Gas Cooktop, Microwave, Tankless Water Heater
Exterior: Brick, Rock/Stone
Fencing: None
Fireplace: Decorative, Family Room
Flooring: Carpet, Ceramic Tile, Hardwood
Green Features: HVAC, Insulation, Rain / Freeze Sensors, Thermostat, Waterheater, Windows
HOA Fee: 695/ Annually
Laundry: Electric Dryer Hookup, Utility Room, Washer Hookup
Lot: Interior Lot
Parcel#: 473241
Parking: Garage Door Opener
Parking Notes: Garage Door Opener
Patio/Porch: Covered
Utilities: Aerobic Septic, Community Mailbox, Individual Gas Meter, Individual Water Meter, Propane, Underground Utilities
Local Schools
Elementary School: Summit Hill
School District: Howe ISD
Listed By / Shown By
Listed By
Agency Name: HomesUSA.com
Agency Contact: 888-872-6006
Agent Name: Ben Caballero

Shown By
Agent Name: Mike Schumaker
Agent Phone: (254) 744-0019
Agency Title: Kelly, Realtors

Estimate Your Payment
Estimated Payment
$ 1,684.55 per month $1,489.37 Principal & Interest $0.00 Property Tax (data not provided by mls) $195.19 Homeowner's Insurance
1989 Thompson | MLS# 21377795
This single family home located at 1989 Thompson , Howe, TX 75459 is currently listed for sale with an asking price of $669,207. This property was built in 2026 and has 4 bedrooms and 3 full and 1 partial baths with 3038 sq. ft. Thompson is located in the Talbott Estates subdivision within the Howe ISD school district. Search Talbott Estates real estate on mikeschumaker.kellyrealtors.com today.