
BEDS4
BATHS2 full 1 partial
SQUARE FEET2,406
MLS#21392207
STATUSActive
PROPERTY TYPEResidential - Single Family
SUBDIVISIONOakmont Estates 3
SCHOOLDenton ISD
Property Description
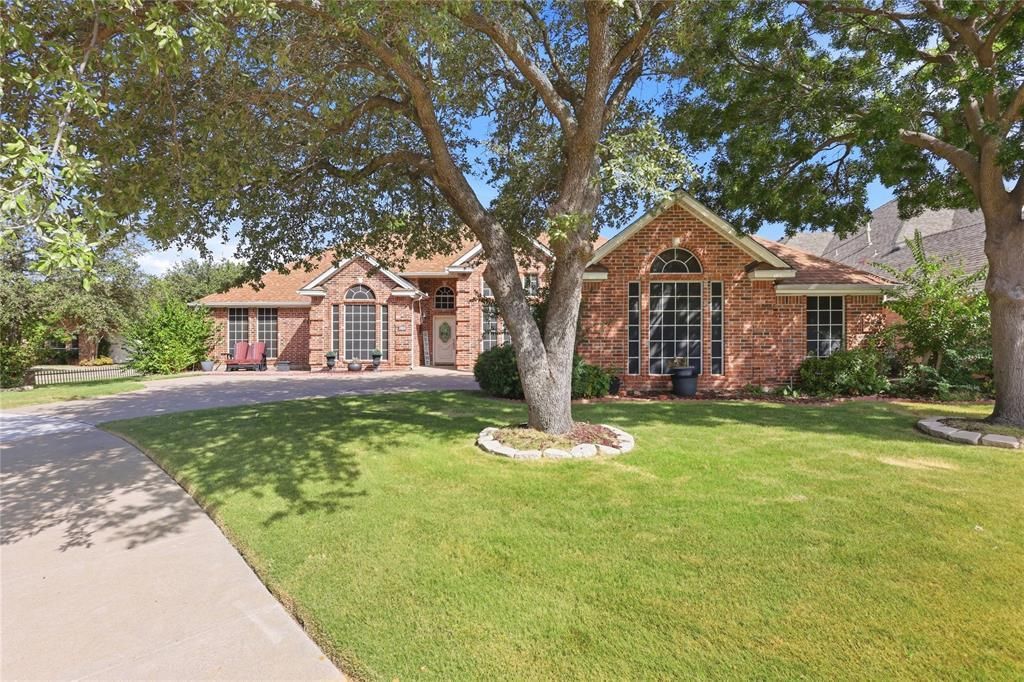
Welcome home to this beautifully maintained, single-story Oakmont Estates home tucked away on a cul-de-sac. Offering 4 bedrooms, 2.5 bathrooms, a dedicated study, and two dining areas, the open floor plan is designed for comfortable everyday living and effortless entertaining. Tall ceilings and a wall of windows fill the living room with natural light while showcasing views of the backyard and sparkling heated pool. The private primary suite features a cozy fireplace, French doors leading to the patio and pool, and a spacious ensuite bath with dual vanities, a jetted garden tub, separate shower, and walk-in closet. Outside, the oversized backyard is ready for year-round enjoyment with a covered patio and heated pool. Additional highlights include split bedrooms, hardwood flooring, hardwood floor under carpet in living, built-in cabinetry, a separate utility room with sink, tankless water heater, and a side-entry garage with epoxy flooring. Windows in living new, pool resurface and heater (3-2026) Conveniently located near Oakmont Country Club and zoned for highly sought-after Hawk Elementary, Crownover Middle School, and Guyer High School.
Property Features
Property Type: Residential - Single Family
Cooling: Ceiling Fan(s), Central Air
Fireplaces: 1
Garage: 2 car attached
Heating: Central, Natural Gas
Home Style: Ranch, Traditional
Lot Size: 0.25 Acres
Roof Type: Composition, Shingle
Year Built: 1995
Amenities
Cable TV Available
Eat-in Kitchen
Flat Screen Wiring
High Speed Internet Available
Open Floorplan
Pantry
Walk-In Closet(s)
Covered Patio/Porch
Storage
Feature Descriptions
Appliances: Dishwasher, Disposal, Electric Cooktop, Electric Oven, Microwave, Tankless Water Heater, Vented Exhaust Fan
Community Features: Club House, Community Pool, Fitness Center, Golf, Pool, Sidewalks, Tennis Court(s)
Days on Site: 8
Exterior: Brick
Fencing: Back Yard, Wood
Fireplace: Bedroom, Gas Logs, Living Room
Flooring: Carpet, Hardwood, Tile
Green Features: 12 inch+ Attic Insulation
HOA Fee: 350/ Semi-Annual
Laundry: Electric Dryer Hookup, Utility Room, Dryer Hookup, Washer Hookup
Lot: Cul-De-Sac, Irregular Lot, Landscaped, Sprinkler System, Subdivision
Parcel#: R154563
Parking: Additional Parking, Driveway, Epoxy Flooring, Garage, Garage Door Opener, Garage Faces Side
Parking Notes: Additional Parking, Driveway, Epoxy Flooring, Garage,
Patio/Porch: Covered
Pool: Gunite, Heated, In Ground, Outdoor Pool, Sport
Swimming Pool: Yes
Utilities: Cable Available, City Sewer, City Water, Curbs
Room Sizes
Bedroom-Primary: 17.00 x 15.00 Level - 1
Bedroom: 13.00 x 12.00 Level - 1
Bedroom: 13.00 x 12.00 Level - 1
Bedroom: 13.00 x 10.00 Level - 1
Kitchen: 15.00 x 13.00 Level - 1
Breakfast Room: 11.00 x 8.00 Level - 1
Office: 11.00 x 10.00 Level - 1
Utility Room: 10.00 x 7.00 Level - 1
Dining Room: 11.00 x 11.00 Level - 1
Living Room: 16.00 x 17.00 Level - 1
Local Schools
Elementary School: Hawk
School District: Denton ISD
Listed By / Shown By
Listed By
Agency Name: Real Broker, LLC
Agency Contact: 940-206-7555
Agent Name: Chrissy Mallouf

Shown By
Agent Name: Mike Schumaker
Agent Phone: (254) 744-0019
Agency Title: Kelly, Realtors

Estimate Your Payment
Estimated Payment
$ 1,321.55 per month $1,168.42 Principal & Interest $0.00 Property Tax (data not provided by mls) $153.13 Homeowner's Insurance
1926 Vintage Drive | MLS# 21392207
This single family home located at 1926 Vintage Drive, Corinth, TX 76210 is currently listed for sale with an asking price of $525,000. This property was built in 1995 and has 4 bedrooms and 2 full and 1 partial baths with 2406 sq. ft. Vintage Drive is located in the Oakmont Estates 3 subdivision within the Denton ISD school district. Search Oakmont Estates 3 real estate on mikeschumaker.kellyrealtors.com today.