
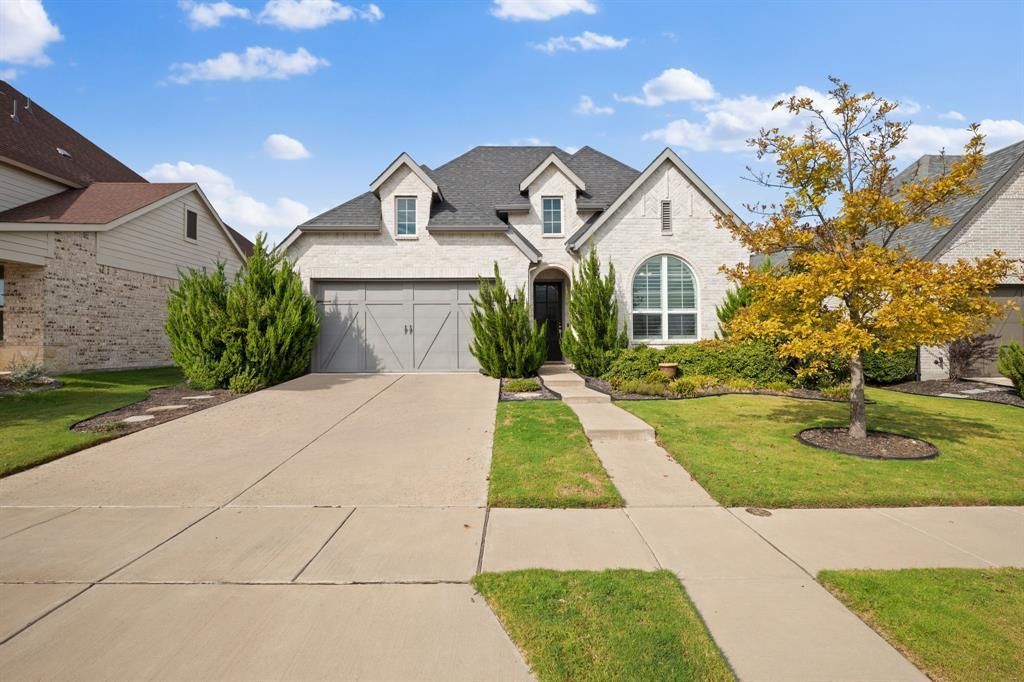
BEDS4
BATHS3 full
SQUARE FEET2,305
MLS#21398962
STATUSActive
PROPERTY TYPEResidential - Single Family
SUBDIVISIONMantua Point Phase 1
SCHOOLVan Alstyne ISD
Property Description
Built in 2021, this beautifully maintained 4-bedroom, 3-bath home offers a thoughtfully designed layout with modern features and inviting spaces throughout. The open floor plan creates an easy flow between the living, dining, and kitchen areas, highlighted by a cozy fireplace and stylish coffee bar that add both character and convenience. A dedicated office provides the perfect space for working from home, studying, or managing daily tasks. Step outside to enjoy a beautifully landscaped yard, while the 2-car garage provides ample parking and storage.Located within the prestigious master-planned Mantua Point community, residents enjoy exceptional amenities including a beautifully designed clubhouse, sparkling community pool, and inviting playground. Scenic surroundings and thoughtfully planned community spaces enhance the neighborhood's upscale appeal, making this an ideal place to call home.
Property Features
Property Type: Residential - Single Family
Cooling: Ceiling Fan(s), Central Air, Electric
Fireplaces: 1
Garage: 2 car attached
Heating: Central, Natural Gas
Home Style: Traditional
Lot Size: 0.16 Acres
Roof Type: Composition
Year Built: 2021
Amenities
Built-in Features
Decorative Lighting
Kitchen Island
Open Floorplan
Walk-In Closet(s)
Covered Patio/Porch
Garden(s)
Rain Gutters
Feature Descriptions
Appliances: Dishwasher, Disposal, Electric Oven, Gas Cooktop, Gas Water Heater, Microwave, Double Oven, Plumbed For Gas in Kitchen, Tankless Water Heater
Community Features: Club House, Community Pool, Greenbelt, Jogging Path/Bike Path, Playground, Sidewalks
Exterior: Brick, Rock/Stone
Fencing: Back Yard, Fenced, Wood
Fireplace: Gas, Gas Logs, Gas Starter, Glass Doors, Living Room
Flooring: Carpet, Ceramic Tile
HOA Fee: 975/ Annually
Laundry: Electric Dryer Hookup, Utility Room, Full Size W/D Area, Washer Hookup
Lot: Few Trees, Interior Lot, Landscaped, Lrg. Backyard Grass, Sprinkler System, Subdivision
Parcel#: 410016
Parking: Garage, Garage Faces Front
Parking Notes: Garage, Garage Faces Front
Patio/Porch: Covered
Swimming Pool: Yes
Utilities: All Weather Road, City Sewer, City Water, Community Mailbox, Concrete, Individual Gas Meter, Individual Water Meter, Sidewalk, Underground Utilities
Window: Shutters, Window Coverings
Room Sizes
Bedroom-Primary: 16.00 x 13.00 Level - 1
Office: 10.00 x 9.00 Level - 1
Bedroom: 12.00 x 10.00 Level - 1
Bedroom: 12.00 x 10.00 Level - 1
Kitchen: 12.00 x 10.00 Level - 1
Living Room: 15.00 x 20.00 Level - 1
Bedroom: 12.00 x 10.00 Level - 1
Utility Room: 7.00 x 6.00 Level - 1
Local Schools
Elementary School: John and Nelda Partin
School District: Van Alstyne ISD
Listed By / Shown By
Listed By
Agency Name: Engel & Volkers Frisco
Agency Contact: 325-267-1403
Agent Name: Derek Baiza

Shown By
Agent Name: Mike Schumaker
Agent Phone: (254) 744-0019
Agency Title: Kelly, Realtors

Estimate Your Payment
Estimated Payment
$ 1,132.75 per month $1,001.50 Principal & Interest $0.00 Property Tax (data not provided by mls) $131.25 Homeowner's Insurance
1912 Mcdougall Creek | MLS# 21398962
This single family home located at 1912 Mcdougall Creek, Van Alstyne, TX 75495 is currently listed for sale with an asking price of $450,000. This property was built in 2021 and has 4 bedrooms and 3 full baths with 2305 sq. ft. Mcdougall Creek is located in the Mantua Point Phase 1 subdivision within the Van Alstyne ISD school district. Search Mantua Point Phase 1 real estate on mikeschumaker.kellyrealtors.com today.