
BEDS4
BATHS3 full 1 partial
SQUARE FEET2,702
MLS#21391681
STATUSActive
PROPERTY TYPEResidential - Single Family
SUBDIVISIONMantua Point
SCHOOLVan Alstyne ISD
Property Description
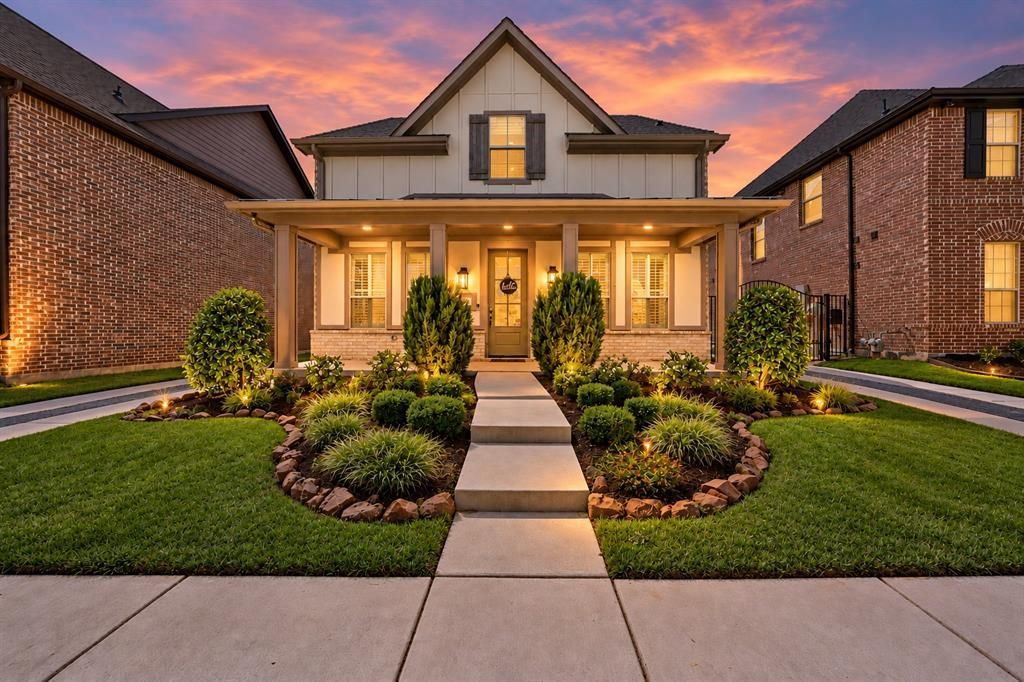
Meet 1909 Temple Hills. She’s cute. She’s charming. And she’s got her life together.Sitting pretty in Mantua Point, she looks like a real-life dollhouse from the curb—covered front porch, pretty pillars, charming architecture and a wrought-iron gated drive. But she’s not just a pretty face.Her floor plan? So. Dang. Smart.Primary suite downstairs. Dedicated office. Powder bath for guests.Three more bedrooms upstairs. Game room? Of course. TWO full bathrooms upstairs? Absolutely—because siblings have enough to argue about without adding bathroom time to the list.And there is virtually ZERO wasted space. Every square foot makes sense.Then there’s that gated driveway and enclosed backyard. Shut the wrought iron gate and suddenly the kids have extra space to ride bikes, shoot hoops and play ball—without you yelling, GET OUT OF THE STREET! every five minutes.Add a cute covered patio, room to entertain, and easy access to HWY 75, and she’s giving storybook charm with real-life functionality.1909 Temple Hills isn’t trying to be like every other house.She’s the dollhouse you wanted as a kid— just grown up, way more functional, and this time you actually get to live in her.
Property Features
Property Type: Residential - Single Family
Cooling: Ceiling Fan(s), Central Air
Garage: 2
Heating: Central
Home Style: Traditional
Lot Size: 0.13 Acres
Roof Type: Composition
Year Built: 2022
Amenities
Cable TV Available
Chandelier
Decorative Lighting
Double Vanity
Flat Screen Wiring
Kitchen Island
Open Floorplan
Pantry
Walk-In Closet(s)
Wired for Data
Covered Patio/Porch
Rain Gutters
Feature Descriptions
Appliances: Dishwasher, Disposal, Gas Range, Microwave, Vented Exhaust Fan
Community Features: Club House, Community Pool, Jogging Path/Bike Path, Sidewalks
Exterior: Brick, Other
Fencing: Back Yard, Privacy, Wood
Flooring: Carpet, Ceramic Tile, Luxury Vinyl Plank
HOA Fee: 267/ Quarterly
Laundry: Utility Room, Full Size W/D Area, Dryer Hookup, Washer Hookup
Lot: Interior Lot, Landscaped, Subdivision
Parcel#: 410010
Parking: Driveway, Garage, Garage Door Opener, Garage Faces Front, Garage Single Door, Gated
Parking Notes: Driveway, Garage, Garage Door Opener, Garage Faces Fr
Patio/Porch: Covered, Rear Porch
Swimming Pool: Yes
Utilities: City Sewer, City Water, Community Mailbox, Electricity Available, Electricity Connected, Individual Gas Meter, Individual Water Meter
Window: Window Coverings
Local Schools
Elementary School: Charles and Beth Williams
School District: Van Alstyne ISD
Listed By / Shown By
Listed By
Agency Name: Coldwell Banker Apex, REALTORS
Agency Contact: 214-562-1245
Agent Name: Bernh Luna

Shown By
Agent Name: Mike Schumaker
Agent Phone: (254) 744-0019
Agency Title: Kelly, Realtors

Estimate Your Payment
Estimated Payment
$ 1,130.24 per month $999.28 Principal & Interest $0.00 Property Tax (data not provided by mls) $130.96 Homeowner's Insurance
1909 Temple Hills | MLS# 21391681
This single family home located at 1909 Temple Hills , Van Alstyne, TX 75495 is currently listed for sale with an asking price of $449,000. This property was built in 2022 and has 4 bedrooms and 3 full and 1 partial baths with 2702 sq. ft. Temple Hills is located in the Mantua Point subdivision within the Van Alstyne ISD school district. Search Mantua Point real estate on mikeschumaker.kellyrealtors.com today.