
BEDS4
BATHS3 full
SQUARE FEET3,144
MLS#21390524
STATUSActive
PROPERTY TYPEResidential - Single Family
SUBDIVISIONRidgecove
SCHOOLGarland ISD
Property Description
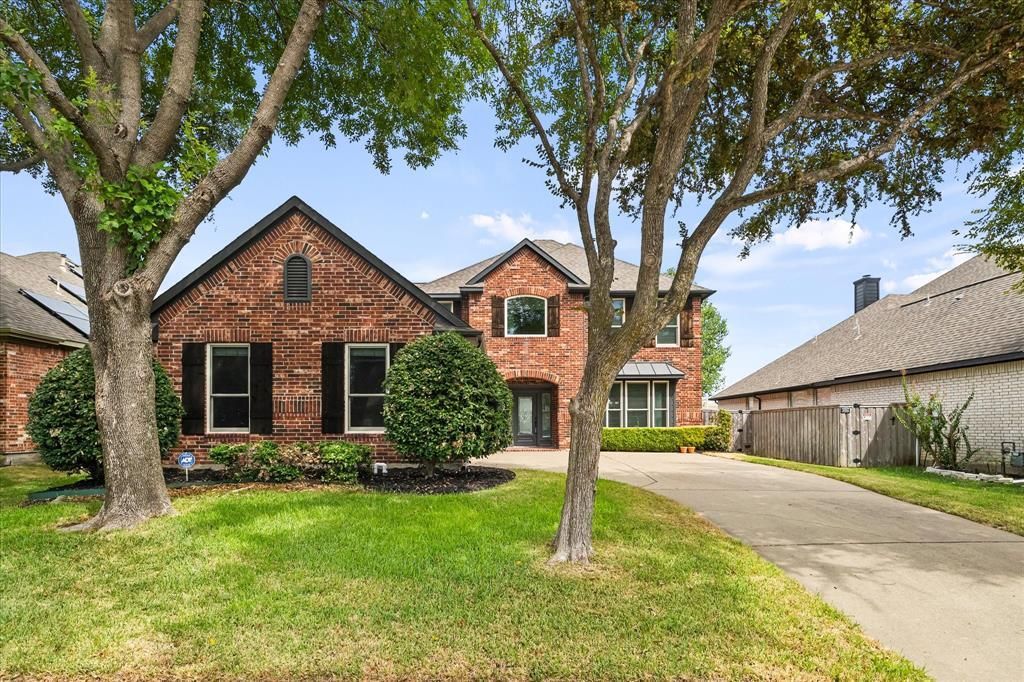
Fresh style, modern finishes, and poolside living come together in this renovated two-story home near Lake Ray Hubbard. Featuring a downstairs primary suite, vaulted ceilings, and abundant natural light, this move-in-ready home blends everyday comfort with an elevated design.The open kitchen shines with quartz countertops, backsplash, ample cabinetry, and updated sinks and faucets. Unwind in the main-level primary suite with a walk-in shower, separate vanities, and a modern soaking tub. Updated flooring throughout—including porcelain tile and carpet—pairs with interior and exterior paint, ceiling fans, and decorative lighting for a cohesive, refreshed look. Step outside to a spacious, fenced backyard featuring a heated pool and spa, resurfaced in 2024 with updated interior tile. Whether hosting friends or enjoying a quiet evening, this outdoor space is ready for your next chapter.Additional highlights include a newer roof, an epoxy-coated garage floor, and Renewal by Andersen windows installed in 2021 ($70K update per previous owner). Located just minutes from Lake Ray Hubbard, President George Bush Turnpike, I-30, shopping, and restaurants. Whole house Generac generator added in 2025 and UV sterilization of ventilation ducts in 2025 and gutter guards in 2026.
Property Features
Property Type: Residential - Single Family
Cooling: Ceiling Fan(s), Central Air, Electric
Fireplaces: 1
Garage: 3 car attached
Heating: Central, Natural Gas
Home Style: Traditional
Lot Size: 0.19 Acres
Roof Type: Composition
Year Built: 2002
Amenities
Decorative Lighting
Double Vanity
Eat-in Kitchen
High Speed Internet Available
Kitchen Island
Open Floorplan
Pantry
Vaulted Ceiling(s)
Walk-In Closet(s)
Rain Gutters
Feature Descriptions
Appliances: Dishwasher, Disposal, Electric Oven, Gas Cooktop, Microwave
Exterior: Brick
Fencing: Wood
Fireplace: Gas Starter, Living Room
Flooring: Carpet, Ceramic Tile, Luxury Vinyl Plank
HOA Fee: 375/ Annually
Laundry: Electric Dryer Hookup, Utility Room, Full Size W/D Area, Washer Hookup
Lot: Few Trees, Interior Lot, Landscaped, Sprinkler System, Subdivision
Parcel#: 440168000E0560000
Parking: Garage, Garage Door Opener, Garage Faces Side, Garage Single Door, Off Street
Parking Notes: Garage, Garage Door Opener, Garage Faces Side, Garage
Pool: Gunite, Heated, Pool/Spa Combo, Salt Water
Swimming Pool: Yes
Utilities: City Sewer, City Water
Window: Window Coverings
Room Sizes
Bedroom-Primary: 16.00 x 14.00 Level - 1
Kitchen: 14.00 x 10.00 Level - 1
Breakfast Room: 12.00 x 9.00 Level - 1
Living Room: 21.00 x 14.00 Level - 1
Bedroom: 10.00 x 11.00 Level - 2
Game Room: 25.00 x 19.00 Level - 2
Bath-Primary: 9.00 x 12.00 Level - 1
Bedroom: 13.00 x 11.00 Level - 2
Bedroom: 13.00 x 11.00 Level - 2
Laundry: 8.00 x 9.00 Level - 1
Local Schools
Elementary School: Choice Of School
School District: Garland ISD
Listed By / Shown By
Listed By
Agency Name: Ebby Halliday, REALTORS
Agency Contact: 972-771-8163
Agent Name: Stephanie Adams

Shown By
Agent Name: Mike Schumaker
Agent Phone: (254) 744-0019
Agency Title: Kelly, Realtors

Estimate Your Payment
Estimated Payment
$ 1,381.96 per month $1,221.84 Principal & Interest $0.00 Property Tax (data not provided by mls) $160.13 Homeowner's Insurance
1902 Benedict Court | MLS# 21390524
This single family home located at 1902 Benedict Court , Rowlett, TX 75088 is currently listed for sale with an asking price of $549,000. This property was built in 2002 and has 4 bedrooms and 3 full baths with 3144 sq. ft. Benedict Court is located in the Ridgecove subdivision within the Garland ISD school district. Search Ridgecove real estate on mikeschumaker.kellyrealtors.com today.