
BEDS6
BATHS4 full 1 partial
SQUARE FEET4,182
MLS#2020137
STATUSNew
PROPERTY TYPEResidential - Single Family
SUBDIVISIONHELOTES CANYON
SCHOOLNorthside
Property Description
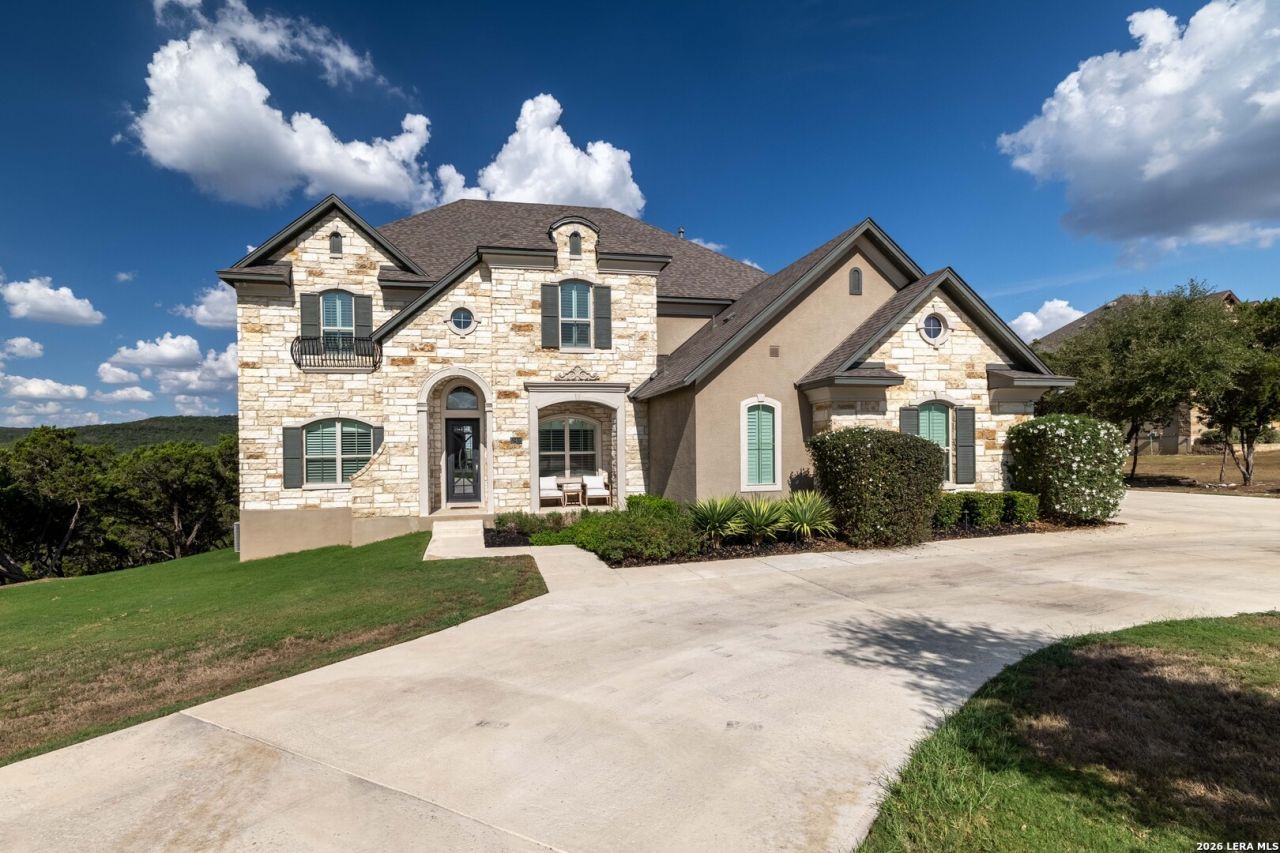
Beautiful Hill Country living on 1.34 acres in Helotes Canyon! This specious home offers over 4,100 square feet with 6 bedrooms, 4.5 baths, an office, oversized media room, and a private guest suite with its own entrance. The open kitchen is made for entertaining and features a large island, 6 burner cooktop, walk-in pantry, wet bar, and plenty of storage. Plantation shutters and thoughtful builder upgrades are found throughout the home. Enjoy the privacy, space, and peaceful surroundings with beautiful views toward Government Canyon, while still being conveniently located near shopping, dining, and major roadways. This home offers an exceptional combination of space, functionality, and Hill Country lifestyle.
Property Features
Property Type: Residential - Single Family
Cooling: Three+ Central
Fuel Type: Electric
Heating: Central
Home Style: Two Story
Lot Size: 1.34 Acres
Roof Type: Composition
Stories: 2.0
Taxes: $17,561
Year Built: 2020
Feature Descriptions
Builder Name: Texas Homes
Currenty Leased: No
Days on Site: 1
Energy Efficient: 13-15 SEER AX
Exterior: Stone/Rock, Stucco
Flooring: Carpeting, Ceramic Tile
Foundation: Slab
Green Certification: Energy Star Certified
Hoa Fee: 273/Quarterly
HOA Mandatory: Yes
HOA Name: ASSOCIA HILL COUNTRY
Inclusions: Ceiling Fans, Washer Connection, Dryer Connection, Self-Cleaning Oven, Microwave Oven, Stove/Range, Refrigerator, Disposal, Dishwasher, Water Softener (owned), Smoke Alarm, Security System (Owned), Garage Door Opener, Custom Cabinets, Private Garbage Service
Interior: Two Living Area, Liv/Din Combo, Separate Dining Room, Eat-In Kitchen, Two Eating Areas, Island Kitchen, Breakfast Bar, Walk-In Pantry, Study/Library, Media Room, High Ceilings, Open Floor Plan, Cable TV Available, High Speed Internet, Laundry Main Level
Lot: Cul-de-Sac/Dead End, County VIew,1 - 2 Acres
Multiple HOA: No
Neighborhood Amenities: Controlled Access
Parking: Two Car Garage
Pool/Spa: None
Security: yes
Supplier - Electric: CPS
Supplier - Garbage: Private
Supplier - Gas: CPS
Supplier - Sewer: SEPTIC
Supplier - Water: SAWS
Tax By Multiple Counties: No
Type: Single Family Detached
Water/Sewer: Septic
Windows: All Remain
Room Sizes
Bedroom 2: 12 X 13
Bedroom 3: 13 X 12
Bedroom 4: 12 X 13
Bedroom 5: 12 X 13
Kitchen: 12 X 4
Breakfast Room: 9 X 14
Dining Room: 13 X 14
Family Room: 18 X 17
Utility Room: 8 X 6
Study/Office: 10 X 13
E X try: 6 X 11
Bedroom 6: 12 X 13
Local Schools
High School: Harlan HS
Middle School: Straus
Elementary School: Los Reyes
School District: Northside
Listed By / Shown By
Listed By
Agency Name: Premier Realty Group Platinum
Agency Phone: (210) 641-1400
Shown By
Agent Name: Mike Schumaker
Agent Phone: (254) 744-0019
Agency Title: Kelly, Realtors
Agency Email: info@kellyrealtors.com
Agency Text: (254) 717-6447

Estimate Your Payment
Estimated Payment
$ 3,980.65 per month $2,225.57 Principal & Interest $1,463.42 Property Tax $291.67 Homeowner's Insurance
18408 Canyon View Pass | MLS# 2020137
This single family home located at 18408 Canyon View Pass, Helotes, TX 78023 is currently listed for sale with an asking price of $1,000,000. This property was built in 2020 and has 6 bedrooms and 4 full and 1 partial baths with 4182 sq. ft. Canyon View Pass is located in the HELOTES CANYON subdivision within the Northside school district. Search HELOTES CANYON real estate on mikeschumaker.kellyrealtors.com today.