
BEDS4
BATHS3 full
SQUARE FEET2,317
MLS#21393017
STATUSActive
PROPERTY TYPEResidential - Single Family
SUBDIVISIONThompson Farms
SCHOOLVan Alstyne ISD
Property Description
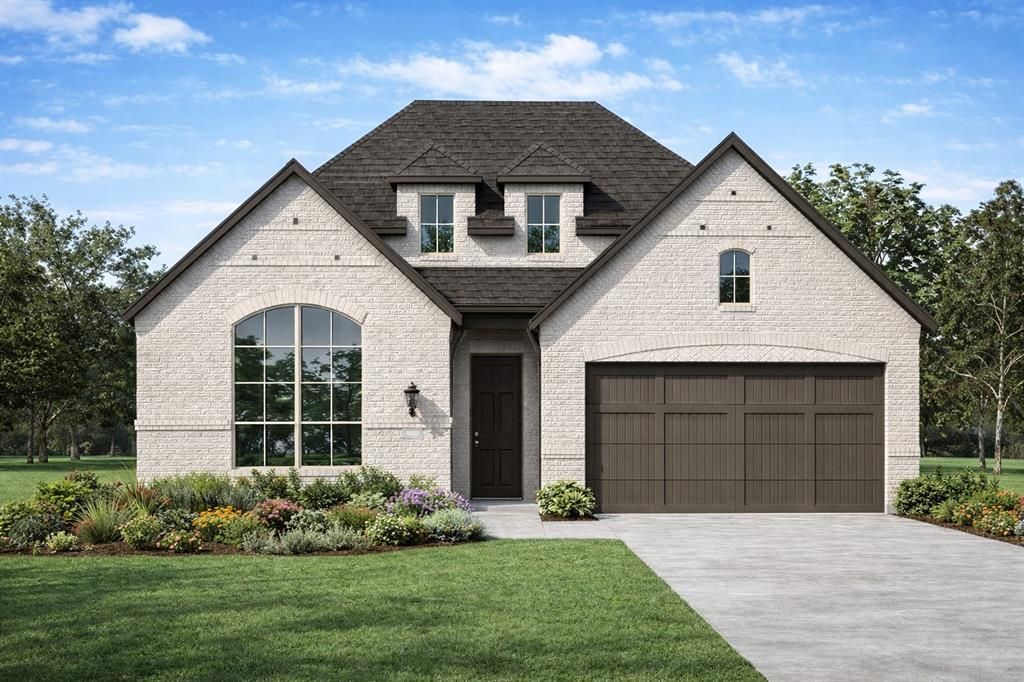
NEW CONSTRUCTION by Highland Homes in Thompson Farms in Van Alstyne, with estimated completion in November 2026. The Davenport plan offers 2,317 square feet of single story living with 4 bedrooms, 3 full baths and a 2 car garage. The open floor plan includes a spacious family room with fireplace, dining area and kitchen with island and stained upper cabinets. The primary bedroom features a bay window, while the primary bath includes an upgraded spa shower in place of the standard tub. The secondary bath also features an upgraded marble shower pan. Additional upgrades include extended outdoor living, rear brick detailing and convenient bath linen storage. Thompson Farms offers a community pool and cabana, parks, open green spaces and hike and bike trails. Conveniently located near US 75 and FM 121 with access to shopping, dining and entertainment in Van Alstyne, McKinney and Sherman. Highland Homes is an award winning builder, and this new home includes the Highland Homes 1 2 6 warranty.
Property Features
Property Type: Residential - Single Family
Cooling: Central Air, Electric
Fireplaces: 1
Garage: 2 car attached
Heating: Central, Electric, Fireplace(s), Natural Gas
Home Style: Traditional
Lot Size: 0.13 Acres
Roof Type: Shingle
Year Built: 2026
Amenities
Eat-in Kitchen
Kitchen Island
Open Floorplan
Pantry
Vaulted Ceiling(s)
Walk-In Closet(s)
Covered Patio/Porch
Outdoor Living Center
Private Yard
Feature Descriptions
Appliances: Dishwasher, Disposal, Dryer, Electric Oven, Gas Cooktop, Ice Maker, Microwave, Refrigerator, Tankless Water Heater, Vented Exhaust Fan
Community Features: Jogging Path/Bike Path, Park, Pool
Days on Site: 9
Exterior: Brick
Fencing: Back Yard, Fenced
Fireplace: Brick, Family Room
Flooring: Carpet, Luxury Vinyl Plank
Green Features: 12 inch+ Attic Insulation, Appliances, Doors, HVAC, Insulation, Lighting, Low Flow Commode, Rain / Freeze Sensors, Thermostat, Waterheater, Windows
HOA Fee: 600/ Annually
Laundry: Electric Dryer Hookup, Utility Room, Full Size W/D Area, Washer Hookup
Lot: Lrg. Backyard Grass
Parcel#: 1739 Whispering Meadow
Parking: Garage, Garage Door Opener, Garage Double Door, Garage Faces Front
Parking Notes: Garage, Garage Door Opener, Garage Double Door, Garag
Patio/Porch: Covered
Swimming Pool: Yes
Utilities: Cable Available, City Sewer, City Water, Community Mailbox, Sidewalk, Underground Utilities
Room Sizes
Bedroom-Primary: 15.00 x 13.00 Level - 1
Bath-Primary: 12.00 x 10.00 Level - 1
Kitchen: 13.00 x 13.00 Level - 1
Living Room: 18.00 x 15.00 Level - 1
Office: 10.00 x 13.00 Level - 1
Dining Room: 13.00 x 10.00 Level - 1
Bedroom: 10.00 x 13.00 Level - 1
Bedroom: 10.00 x 13.00 Level - 1
Bedroom: 10.00 x 11.00 Level - 1
Local Schools
Elementary School: Bob and Lola Sanford
School District: Van Alstyne ISD
Listed By / Shown By
Listed By
Agency Name: HIGHLAND HOMES REALTY
Agency Contact: 888-524-3182
Agent Name: Dina Verteramo

Shown By
Agent Name: Mike Schumaker
Agent Phone: (254) 744-0019
Agency Title: Kelly, Realtors

Estimate Your Payment
Estimated Payment
$ 1,431.26 per month $1,265.42 Principal & Interest $0.00 Property Tax (data not provided by mls) $165.84 Homeowner's Insurance
1739 Whispering Meadow Drive | MLS# 21393017
This single family home located at 1739 Whispering Meadow Drive, Van Alstyne, TX 75495 is currently listed for sale with an asking price of $568,583. This property was built in 2026 and has 4 bedrooms and 3 full baths with 2317 sq. ft. Whispering Meadow Drive is located in the Thompson Farms subdivision within the Van Alstyne ISD school district. Search Thompson Farms real estate on mikeschumaker.kellyrealtors.com today.