
BEDS5
BATHS5 full 1 partial
SQUARE FEET3,402
MLS#21384928
STATUSActive
PROPERTY TYPEResidential - Single Family
SUBDIVISIONHarrison James Sub
SCHOOLFort Worth ISD
Property Description
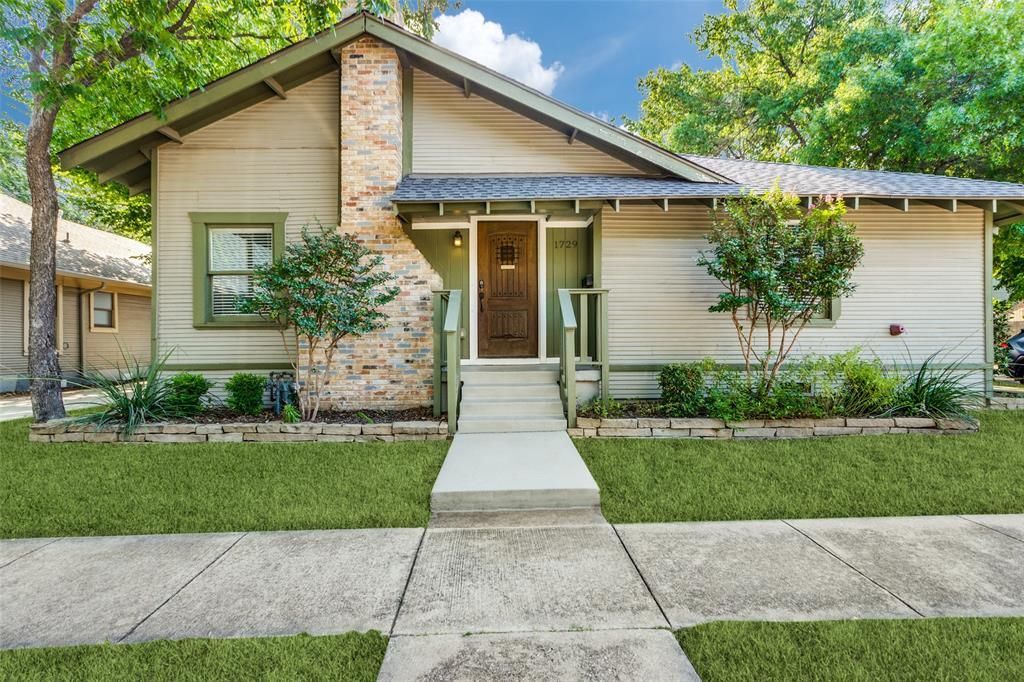
Two homes on one lot in Fort Worth’s historic Fairmount neighborhood: a restored 1917 Craftsman with four en-suite bedrooms and a permitted detached cottage with its own address that has rented for $1,600 per month, or $19,200 annually. At 1729 S. Adams Street, the two residences offer approximately 3,402 square feet of combined living space, with five bedrooms and five and a half bathrooms in total.Major updates include new plumbing, HVAC and ductwork, insulation, electrical upgrades, and new 30-year roofs on both structures installed in May 2023. A full list of updates is available.The approximately 2,884-square-foot main home pairs historic character with modern systems. Exposed wood beams, natural woodwork, and hardwood floors complement the spacious living room with its wood-burning masonry fireplace. The kitchen features a stone breakfast bar and commercial-grade range, with a walk-in pantry and storage room nearby. A dedicated laundry room adds convenience. Every bedroom has a private bath and generous closet space, including two primary suites. An upstairs bonus room adds flexibility. Two suites have private exterior entrances onto the classic covered porch, offering options for extended family, guests, or a home office.The approximately 518-square-foot detached cottage has a private entrance, full kitchen, bedroom, bath, living area, and outdoor space. Its separate address and rental history offer flexibility for someone who wants to live in one residence and rent the other, accommodate guests, or keep family close by.The property appraised for $779,000 in late 2025. Just blocks from Magnolia Avenue’s coffee shops, dining, and nightlife, the home is also near the Medical District, Near Southside, Downtown Fort Worth, and TCU. Explore the possibilities of a historic Fairmount home with a separate cottage. Schedule a showing today.
Property Features
Property Type: Residential - Single Family
Cooling: Central Air
Fireplaces: 1
Heating: Central
Home Style: Craftsman, Traditional
Lot Size: 0.12 Acres
Roof Type: Composition
Year Built: 1917
Amenities
Built-in Features
In-Law Suite Floorplan
Natural Woodwork
Open Floorplan
Pantry
Walk-In Closet(s)
Second Primary Bedroom
Feature Descriptions
Appliances: Built-in Gas Range, Commercial Grade Range, Commercial Grade Vent, Dishwasher, Refrigerator
Days on Site: 17
Exterior: Brick, Wood
Fireplace: Masonry, Wood Burning
Flooring: Carpet, Combination, Hardwood, Tile
Green Features: Insulation
Laundry: Utility Room
Lot: Corner Lot
Parcel#: 01184717
Parking: Driveway, On Street
Parking Notes: Driveway, On Street
Patio/Porch: Covered
Utilities: City Sewer, City Water, Electricity Connected, Individual Gas Meter
Local Schools
Elementary School: Daggett
School District: Fort Worth ISD
Listed By / Shown By
Listed By
Agency Name: Compass RE Texas, LLC
Agent Name: Sidney Vasquez

Shown By
Agent Name: Mike Schumaker
Agent Phone: (254) 744-0019
Agency Title: Kelly, Realtors

Estimate Your Payment
Estimated Payment
$ 1,862.50 per month $1,646.70 Principal & Interest $0.00 Property Tax (data not provided by mls) $215.80 Homeowner's Insurance
1729 S Adams Street | MLS# 21384928
This single family home located at 1729 S Adams Street, Fort Worth, TX 76110 is currently listed for sale with an asking price of $739,900. This property was built in 1917 and has 5 bedrooms and 5 full and 1 partial baths with 3402 sq. ft. S Adams Street is located in the Harrison James Sub subdivision within the Fort Worth ISD school district. Search Harrison James Sub real estate on mikeschumaker.kellyrealtors.com today.