
BEDS4
BATHS3 full 1 partial
SQUARE FEET3,007
MLS#21397892
STATUSActive
PROPERTY TYPERental - Single Family
SUBDIVISIONArtesia North Ph 4
SCHOOLProsper ISD
Property Description
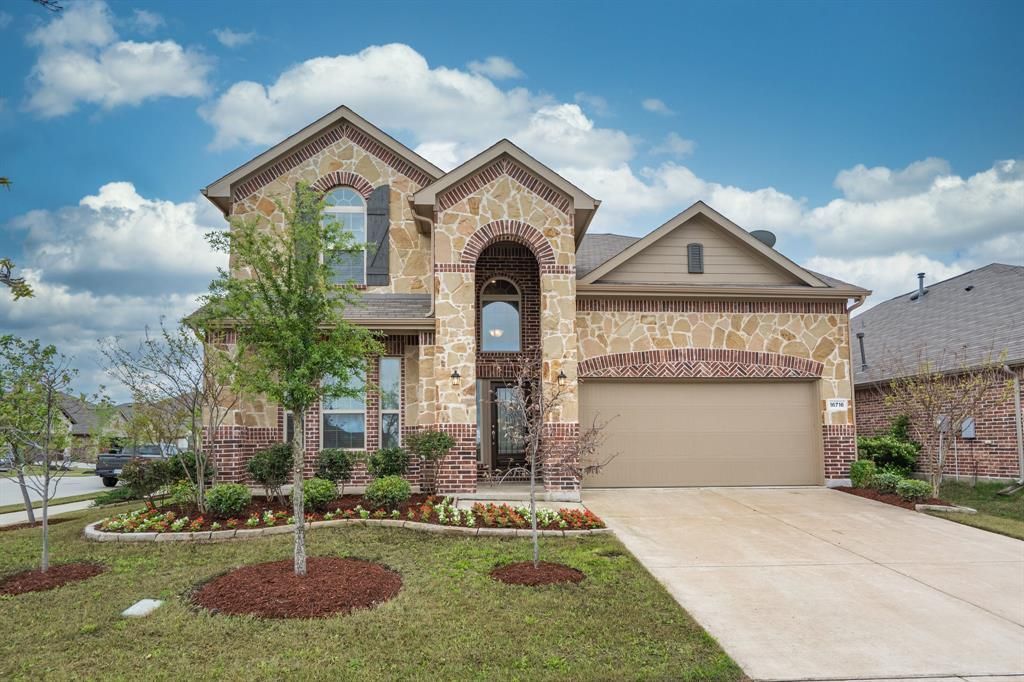
Beautiful 4-bedroom home on a corner lot in highly sought-after Prosper ISD offering an abundance of space and a versatile floor plan! A dramatic two-story entry welcomes you into a light-filled interior featuring an office with French doors, multiple living and entertaining spaces, and plenty of room to spread out. The spacious family room features wood flooring, a gas fireplace, and abundant natural light and opens seamlessly to the kitchen with granite countertops, gas cooking, ample cabinetry, and an oversized island with breakfast bar. The first floor offers a private primary suite with dual sinks, granite countertops, soaking tub, separate walk-in shower, and generous walk-in closet. An additional downstairs bedroom with access to a full bath provides great flexibility for guests or multigenerational living. Upstairs, enjoy both a game room and dedicated media room, along with two additional bedrooms connected by a Jack-and-Jill bath and an additional half bath. Outside, the covered patio overlooks a spacious backyard with plenty of room to relax, play, or entertain. A two-car garage completes this well-designed home. With 4 bedrooms, 3.5 baths, a private office, game room, media room, and generous indoor and outdoor living space, this home has room for everyone!
Property Features
Property Type: Rental - Single Family
Cooling: Ceiling Fan(s), Central Air, Electric
Fireplaces: 1
Garage: 2 car attached
Heating: Central, Natural Gas
Home Style: Traditional
Lot Size: 0.18 Acres
Roof Type: Composition
Year Built: 2017
Amenities
Cable TV Available
Decorative Lighting
Eat-in Kitchen
High Speed Internet Available
Kitchen Island
Vaulted Ceiling(s)
Walk-In Closet(s)
Covered Patio/Porch
Rain Gutters
Feature Descriptions
Appliances: Built-in Gas Range, Dishwasher, Disposal, Gas Oven, Microwave, Vented Exhaust Fan
Community Features: Community Pool, Curbs, Sidewalks
Days on Site: 4
Exterior: Brick, Rock/Stone
Fencing: Back Yard, Fenced, Wood
Fireplace: Decorative, Gas Logs, Gas Starter
Flooring: Carpet, Ceramic Tile, Wood
Green Features: Appliances
Laundry: Full Size W/D Area
Lot: Corner Lot, Few Trees, Irregular Lot, Landscaped, Lrg. Backyard Grass, Sprinkler System, Subdivision
Parcel#: R678991
Parking: Garage, Garage Faces Front, Garage Single Door
Parking Notes: Garage, Garage Faces Front, Garage Single Door
Patio/Porch: Covered, Rear Porch
Pets Allowed: Yes Pets Allowed
Security: Carbon Monoxide Detector(s), Fire Alarm, Smoke Detector(s)
Swimming Pool: Yes
Utilities: City Sewer, City Water, Concrete, Curbs, Sidewalk
Window: Window Coverings
Room Sizes
Living Room: 17.00 x 13.00 Level - 1
Office: 12.00 x 11.00 Level - 1
Breakfast Room: 9.00 x 8.00 Level - 1
Kitchen: 13.00 x 12.00 Level - 1
Bedroom-Primary: 16.00 x 15.00 Level - 1
Bedroom: 11.00 x 10.00 Level - 1
Utility Room: 7.00 x 6.00 Level - 1
Bedroom: 13.00 x 12.00 Level - 2
Bedroom: 15.00 x 11.00 Level - 2
Game Room: 14.00 x 14.00 Level - 2
Media Room: 15.00 x 11.00 Level - 2
Local Schools
Elementary School: Judy Rucker
School District: Prosper ISD
Listed By / Shown By
Listed By
Agency Name: Keller Williams Realty DPR
Agency Contact: 214-682-7002
Agent Name: Tammy Watson

Shown By
Agent Name: Mike Schumaker
Agent Phone: (254) 744-0019
Agency Title: Kelly, Realtors

16716 Central Garden Lane | MLS# 21397892
This property located at 16716 Central Garden Lane, Prosper, TX 75078 is currently listed for rent with an asking price of $2,950 / Monthly. Central Garden Lane is located within the Prosper ISD school district. Search Prosper real estate on mikeschumaker.kellyrealtors.com today.