
BEDS4
BATHS2 full
SQUARE FEET1,998
MLS#21324513
STATUSActive
PROPERTY TYPEResidential - Single Family
SUBDIVISIONSendera Ranch East Ph-21
SCHOOLNorthwest ISD
Property Description
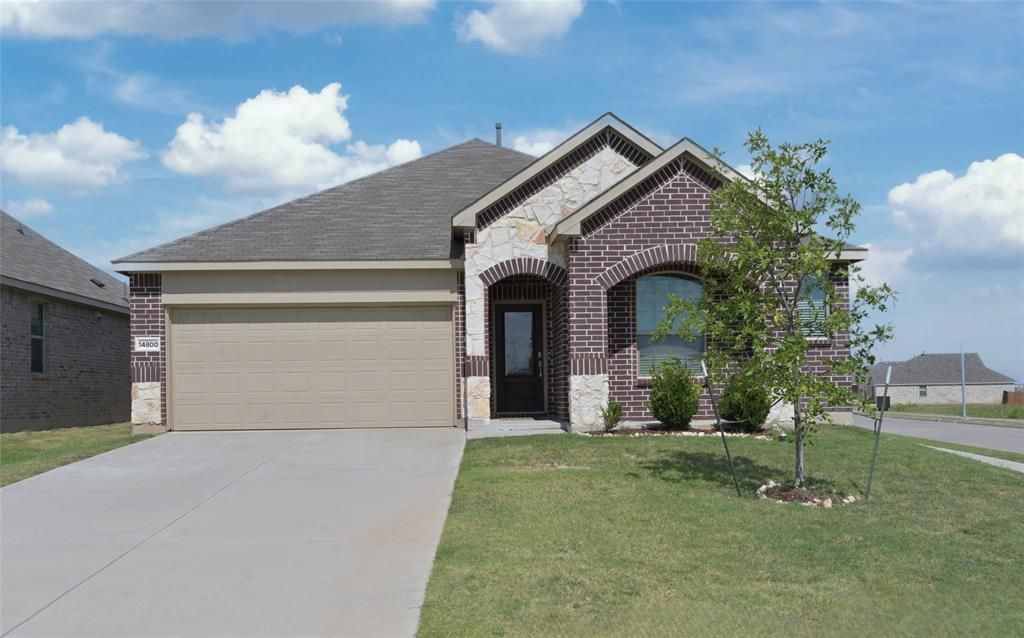
Beautiful single story 4 Bedroom Haslet, Texas Home on premium corner lot in the heart of the metroplex and the Master Planned Community of Sendera Ranch in the Northwest ISD!! Numerous community amenities including multiple Pools, Playgrounds, Parks, Walking Paths and Fishing Pond, allowing residents to enjoy the outdoors. This stunning property features an open floor plan with beautiful luxury vinyl plank floors in the entry, main living areas, hall and wet areas. Walk-in closets in all bedrooms with neutral colors throughout. Large eat-in Kitchen with Quartz countertops, Island, wrap around breakfast bar, an abundance of painted cabinets with pull handles, stainless steel appliances with gas range, built-in microwave, dishwasher and walk-in pantry. Spacious Living with a back wall of windows and 2nd Dining-optional Office, 2nd Living, Exercise Room or Children's Retreat, currently being used as a 2nd living area. Nice split Bedroom arrangement and the primary bedroom at the rear of the home with two sink quartz topped vanity, over sized shower and walk-in closet with built-in storage bins. Full sized Laundry with drip dry rod and shelves. Large 16 x 8 covered back Patio and stained privacy fenced backyard, providing ample space for outdoor activities. This convenient location ensures access to Fort Worth's Alliance area with near by shopping, dining, recreational, medical and major highways. Schedule your Tour to see this lovely home today!
Property Features
Property Type: Residential - Single Family
Cooling: Ceiling Fan(s), Central Air, Electric
Garage: 2 car attached
Heating: Central, Natural Gas
Home Style: Traditional
Lot Size: 0.16 Acres
Roof Type: Composition
Year Built: 2021
Amenities
Cable TV Available
High Speed Internet Available
Covered Patio/Porch
Feature Descriptions
Appliances: Dishwasher, Disposal, Gas Range, Gas Water Heater, Microwave
Community Features: Jogging Path/Bike Path, Lake, Park, Playground, Pool, Sidewalks
Days on Site: 84
Exclusions: Developer owns Minerals. Washer, Dryer, Fridge in Kitchen & Garage, HDTVs and mounting hardware, drapes & rods do not convey.
Exterior: Brick, Frame, Rock/Stone
Fencing: Wood
Fireplace: None
Flooring: Carpet, Luxury Vinyl Plank
HOA Fee: 53/ Monthly
Laundry: Electric Dryer Hookup, Utility Room, Full Size W/D Area, Dryer Hookup, Washer Hookup
Lot: Landscaped, Lrg. Backyard Grass, Sprinkler System, Subdivision
Lot Dimensions: 118x72x115x17x14
Parcel#: R964677
Parking: Garage, Garage Door Opener, Garage Double Door, Garage Faces Front
Parking Notes: Garage, Garage Door Opener, Garage Double Door, Garag
Patio/Porch: Covered, Patio
Swimming Pool: Yes
Utilities: City Sewer, City Water
Window: Window Coverings
Local Schools
Elementary School: Lance Thompson
School District: Northwest ISD
Listed By / Shown By
Listed By
Agency Name: Century 21 Mike Bowman, Inc.
Agency Contact: 817-354-7653
Agent Name: Stephen Kahn

Shown By
Agent Name: Mike Schumaker
Agent Phone: (254) 744-0019
Agency Title: Kelly, Realtors

Estimate Your Payment
Estimated Payment
$ 829.43 per month $733.32 Principal & Interest $0.00 Property Tax (data not provided by mls) $96.10 Homeowner's Insurance
14800 Devils Claw Trail | MLS# 21324513
This single family home located at 14800 Devils Claw Trail, Fort Worth, TX 76052 is currently listed for sale with an asking price of $329,500. This property was built in 2021 and has 4 bedrooms and 2 full baths with 1998 sq. ft. Devils Claw Trail is located in the Sendera Ranch East Ph-21 subdivision within the Northwest ISD school district. Search Sendera Ranch East Ph-21 real estate on mikeschumaker.kellyrealtors.com today.