
BEDS3
BATHS2 full
SQUARE FEET1,348
MLS#21401778
STATUSActive
PROPERTY TYPEResidential - Single Family
SUBDIVISIONLog Cabin Estates
SCHOOLEustace ISD
Property Description
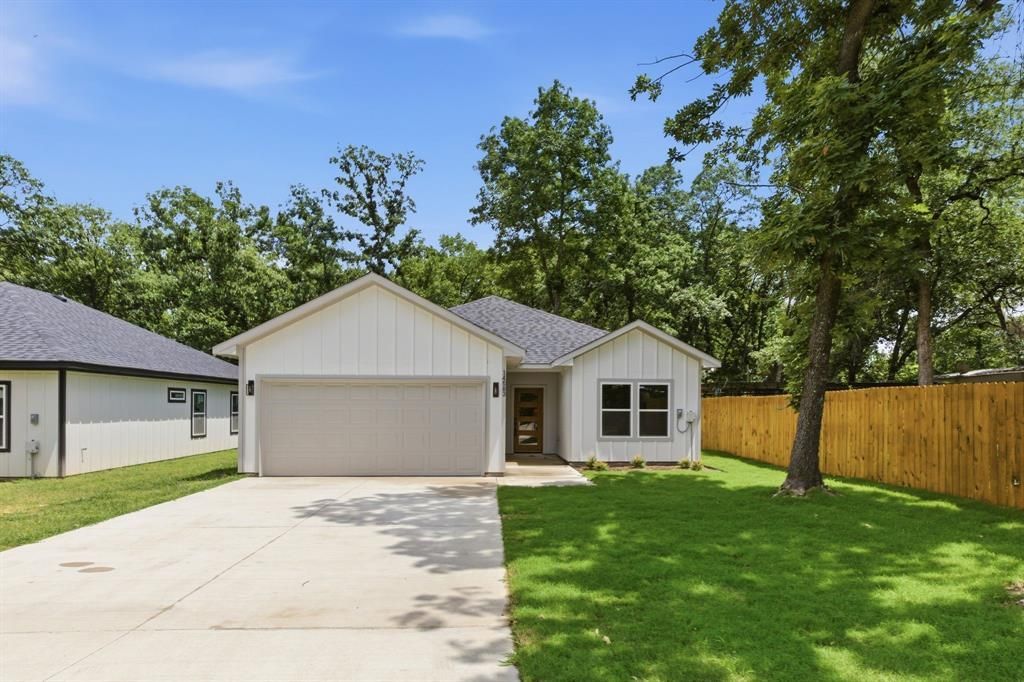
Brand-new, move-in-ready home just minutes from Cedar Creek Lake! Be the first to enjoy this single-story home offering 3 bedrooms, 2 full bathrooms, and an attached two-car garage. The bright, open-concept layout features decorative lighting, laminate flooring, granite countertops, a spacious kitchen island, pantry, and eat-in kitchen—creating a comfortable space for everyday living and entertaining. The primary suite includes a private bathroom with a double vanity, while two additional bedrooms provide flexibility for guests, a home office, or hobbies. Outside, enjoy a yard with room to relax. Located in Log Cabin Estates and convenient to boating, fishing, marinas, dining, local healthcare facilities, and everything Cedar Creek Lake has to offer. Whether you are searching for a primary residence or a peaceful lake-area retreat, this newly built home combines modern comfort with a relaxed small-town setting. Schedule your private showing today!
Property Features
Property Type: Residential - Single Family
Cooling: Ceiling Fan(s), Central Air, Electric
Garage: 2 car attached
Heating: Central, Electric
Home Style: Traditional
Lot Size: 0.17 Acres
Roof Type: Composition
Year Built: 2025
Amenities
Decorative Lighting
Double Vanity
Eat-in Kitchen
Granite Counters
Kitchen Island
Open Floorplan
Feature Descriptions
Appliances: Electric Cooktop, Electric Oven, Electric Water Heater
Days on Site: 1
Exterior: Fiber Cement
Fencing: Wood
Flooring: Laminate
Laundry: Electric Dryer Hookup, Full Size W/D Area, Dryer Hookup, Washer Hookup
Parcel#: 33750007A77034
Parking: Garage, Garage Door Opener, Garage Faces Front, Garage Single Door
Parking Notes: Garage, Garage Door Opener, Garage Faces Front, Garag
Utilities: City Sewer, City Water
Room Sizes
Bedroom-Primary: 14.00 x 12.00 Level - 1
Bedroom: 11.00 x 11.00 Level - 1
Bedroom: 11.00 x 11.00 Level - 1
Living Room: 19.00 x 12.00 Level - 1
Local Schools
Elementary School: Eustace
School District: Eustace ISD
Listed By / Shown By
Listed By
Agency Name: JPAR North Central Metro 2
Agency Contact: 972-836-9295
Agent Name: Roxana Hale

Shown By
Agent Name: Mike Schumaker
Agent Phone: (254) 744-0019
Agency Title: Kelly, Realtors

Estimate Your Payment
Estimated Payment
$ 578.71 per month $511.66 Principal & Interest $0.00 Property Tax (data not provided by mls) $67.05 Homeowner's Insurance
14583 Cherokee Lane | MLS# 21401778
This single family home located at 14583 Cherokee Lane, Log Cabin, TX 75148 is currently listed for sale with an asking price of $229,900. This property was built in 2025 and has 3 bedrooms and 2 full baths with 1348 sq. ft. Cherokee Lane is located in the Log Cabin Estates subdivision within the Eustace ISD school district. Search Log Cabin Estates real estate on mikeschumaker.kellyrealtors.com today.