
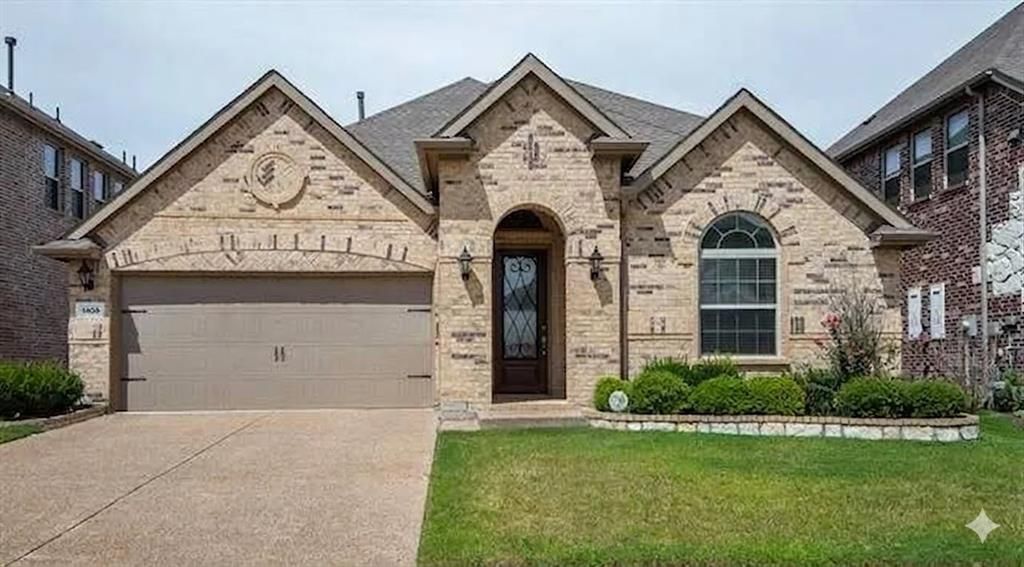
BEDS4
BATHS3 full 1 partial
SQUARE FEET2,695
MLS#21400349
STATUSActive
PROPERTY TYPEResidential - Single Family
SUBDIVISIONArtesia Ph 5a
SCHOOLProsper ISD
Property Description
Welcome to this beautiful contemporary 4-bedroom, 3.5-bathroom home featuring an open, light-filled floor plan with two living areas, a dedicated study, fireplace, and 2-car garage. The spacious owner’s suite offers a relaxing retreat with a spa-inspired ensuite bathroom featuring a separate soaking tub and shower.The chef’s kitchen is designed for both everyday living and entertaining, featuring custom-painted cabinetry, quartz countertops, a stainless-steel farmhouse sink, built-in microwave, double ovens, and a gas cooktop. Additional highlights include vaulted ceilings, beautiful gray wood-look plank tile flooring, and thoughtfully designed living spaces throughout.Conveniently located in Prosper ISD, just 1 minute from a childcare center and convenience store and approximately 5 minutes from Highway 380, the PGA District, and the Dallas North Tollway. Enjoy a modern home with convenient access to shopping, dining, entertainment, and major roadways.
Property Features
Property Type: Residential - Single Family
Cooling: Central Air, Electric
Fireplaces: 1
Garage: 2 car attached
Heating: Central, Natural Gas
Home Style: Contemporary/Modern
Lot Size: 0.13 Acres
Roof Type: Shingle
Year Built: 2016
Amenities
Kitchen Island
Open Floorplan
Pantry
Tile Counters
Walk-In Closet(s)
Other
Feature Descriptions
Appliances: Dishwasher, Disposal, Electric Cooktop, Electric Oven, Gas Range, Gas Water Heater, Microwave, Double Oven, Vented Exhaust Fan
Community Features: Sidewalks
Exterior: Brick, Concrete, Wood
Fencing: Back Yard, Brick, Gate, Wood
Fireplace: Family Room, Gas, Gas Starter
Flooring: Carpet, Ceramic Tile, Tile
HOA Fee: 258/ Quarterly
Lot: Acreage, Sprinkler System, Subdivision
Parcel#: R661983
Parking: Garage, Garage Door Opener, Garage Faces Front, Garage Single Door
Parking Notes: Garage, Garage Door Opener, Garage Faces Front, Garag
Patio/Porch: None
Utilities: City Sewer, City Water, Concrete, Electricity Connected, Individual Gas Meter, Individual Water Meter
Window: Window Coverings
Room Sizes
Bedroom-Primary: 13.00 x 17.00 Level - 1
Living Room: 15.00 x 17.00 Level - 1
Game Room: 13.00 x 16.00 Level - 2
Kitchen: 13.00 x 17.00 Level - 1
Local Schools
Elementary School: Windsong Ranch
School District: Prosper ISD
Listed By / Shown By
Listed By
Agency Name: REKonnection, LLC
Agency Contact: 309-310-7938
Agent Name: Satish Naragoni

Shown By
Agent Name: Mike Schumaker
Agent Phone: (254) 744-0019
Agency Title: Kelly, Realtors

Estimate Your Payment
Estimated Payment
$ 1,183.10 per month $1,046.02 Principal & Interest $0.00 Property Tax (data not provided by mls) $137.08 Homeowner's Insurance
1409 Coleto Creek Trail | MLS# 21400349
This single family home located at 1409 Coleto Creek Trail, Prosper, TX 75078 is currently listed for sale with an asking price of $470,000. This property was built in 2016 and has 4 bedrooms and 3 full and 1 partial baths with 2695 sq. ft. Coleto Creek Trail is located in the Artesia Ph 5a subdivision within the Prosper ISD school district. Search Artesia Ph 5a real estate on mikeschumaker.kellyrealtors.com today.