
BEDS3
BATHS2 full
SQUARE FEET2,250
MLS#21290903
STATUSPending
PROPERTY TYPEResidential - Single Family
SUBDIVISIONHighland Oaks Add
SCHOOLKeller ISD
Property Description
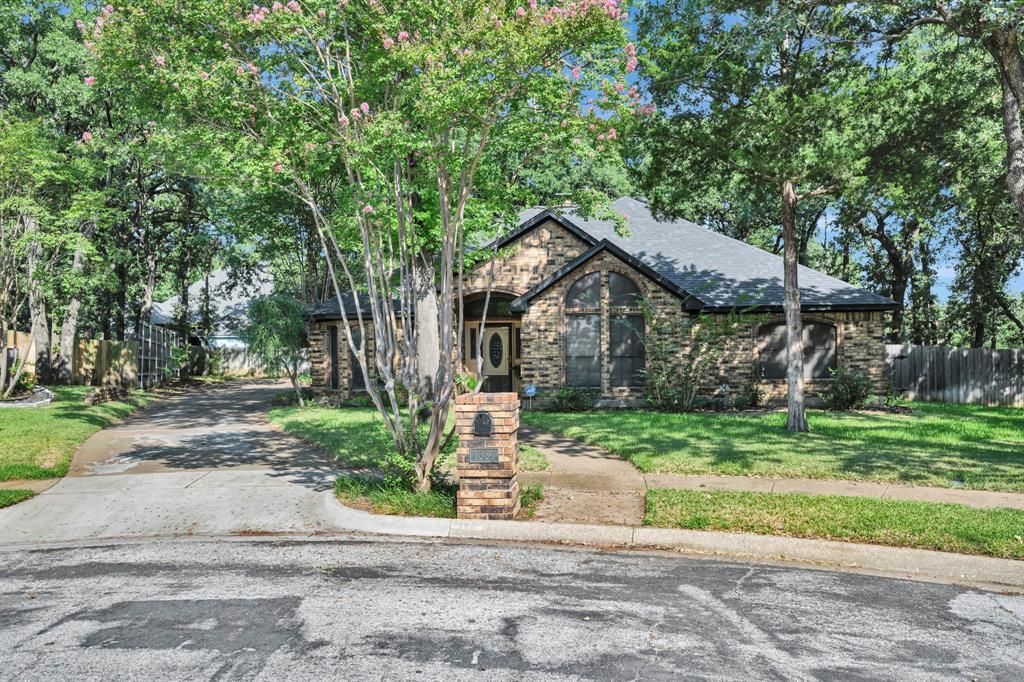
**Multiple offers received. Offer deadline is 8-17 by 1pm** Nestled on a quiet cul de sac beneath mature trees, this single story home sits on an oversized quarter acre lot in highly sought after Keller ISD. Offering more than 2,200 square feet, the flexible floorplan provides endless opportunities to update and make it your own while showcasing the home's strong bones. The spacious living room features a stunning floor to ceiling brick, see through wood burning fireplace. The primary suite offers trayed ceilings, separate his and her vanities, walk in closets, a jetted tub, and a separate shower. Abundant natural light, generous storage, and beautiful wood details in the breakfast area add warmth and character throughout. Outside, enjoy a large storage shed or workshop and a 2.5 car side entry garage. Just minutes from Keller's extensive trail system, Bear Creek Park, The Parks at Town Center, shopping, dining, and community events, this home offers the chance to create something truly special. Sold as is. Schedule your showing today.
Property Features
Property Type: Residential - Single Family
Cooling: Ceiling Fan(s), Central Air, Electric
Fireplaces: 1
Garage: 2 car attached
Heating: Central, Electric
Lot Size: 0.28 Acres
Roof Type: Composition
Year Built: 1987
Amenities
Eat-in Kitchen
Kitchen Island
Storage
Feature Descriptions
Appliances: Dishwasher, Electric Cooktop, Double Oven
Days on Site: 57
Exclusions: washer, dryer, fridge
Exterior: Brick
Fencing: Back Yard, Wood
Fireplace: Brick, Living Room, See Through Fireplace, Wood Burning
Flooring: Carpet, Ceramic Tile, Hardwood
Laundry: Utility Room, Full Size W/D Area, Dryer Hookup, Washer Hookup
Lot: Cul-De-Sac, Interior Lot, Landscaped, Lrg. Backyard Grass, Subdivision
Parcel#: 05789435
Parking: Garage, Garage Faces Side
Parking Notes: Garage, Garage Faces Side
Patio/Porch: Patio
Utilities: Asphalt, City Sewer, City Water, Curbs, Sidewalk
Window: Window Coverings
Local Schools
Elementary School: Shadygrove
School District: Keller ISD
Listed By / Shown By
Listed By
Agency Name: Chandler Crouch, REALTORS
Agency Contact: 817-381-3800
Agent Name: Chandler Crouch

Shown By
Agent Name: Mike Schumaker
Agent Phone: (254) 744-0019
Agency Title: Kelly, Realtors

Estimate Your Payment
Estimated Payment
$ 1,032.07 per month $912.48 Principal & Interest $0.00 Property Tax (data not provided by mls) $119.58 Homeowner's Insurance
1381 Sweetgum Circle | MLS# 21290903
This single family home located at 1381 Sweetgum Circle, Keller, TX 76248 is currently listed for sale with an asking price of $410,000. This property was built in 1987 and has 3 bedrooms and 2 full baths with 2250 sq. ft. Sweetgum Circle is located in the Highland Oaks Add subdivision within the Keller ISD school district. Search Highland Oaks Add real estate on mikeschumaker.kellyrealtors.com today.