
BEDS3
BATHS2 full 1 partial
SQUARE FEET2,231
MLS#2016358
STATUSActive
PROPERTY TYPERental - Single Family
SUBDIVISIONARBOR AT SONOMA RANCH
SCHOOLNorthside
Property Description
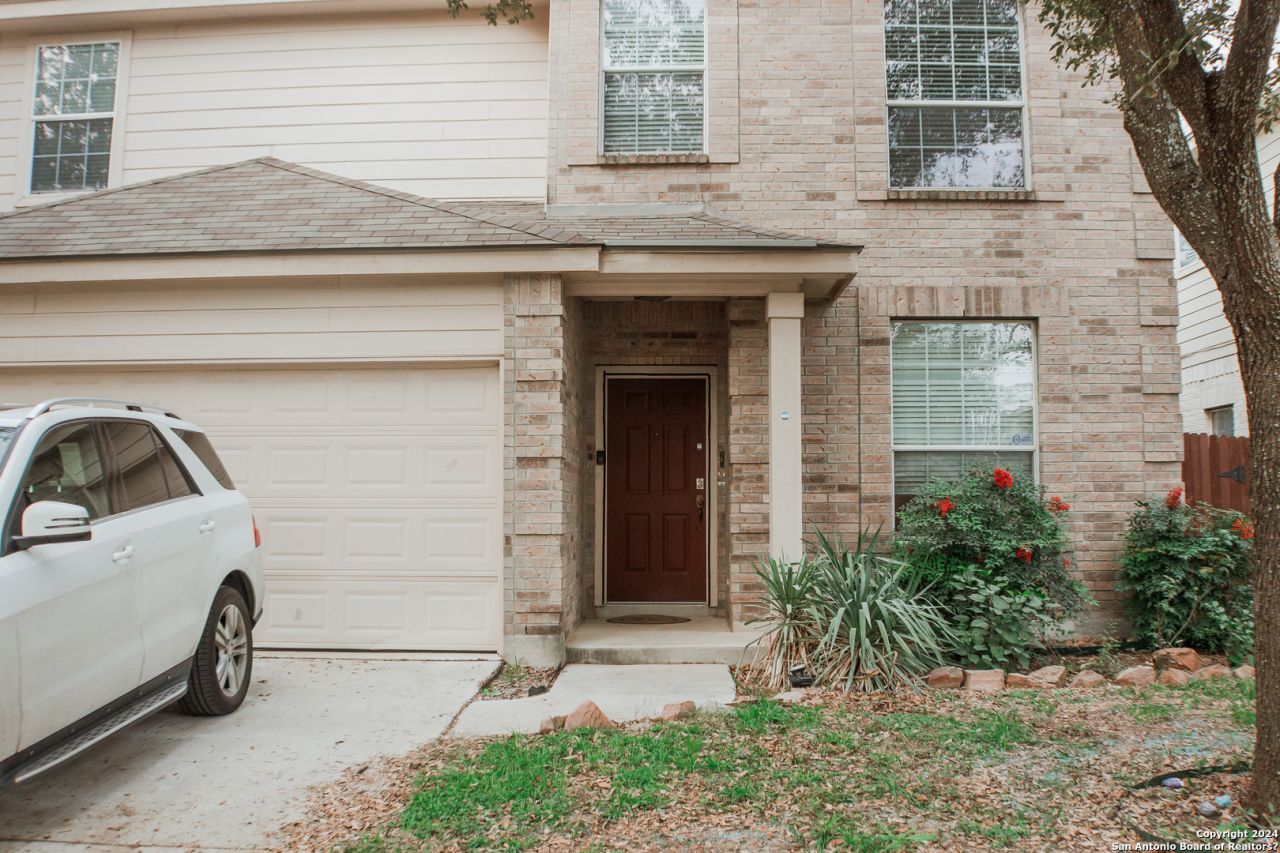
Spacious Sonoma Ranch Home | Prime Location Immaculate and spacious Sonoma Ranch home featuring one of the communitys larger floor plans. Enjoy two living areas downstairs, a large kitchen/dining space with 42" cabinets, ceramic tile, and a 5-burner gas range, plus a generous upstairs game room and oversized bedrooms. The huge primary suite includes a spacious bath with separate garden tub, shower, and walk-in closet. Large, level backyard with plenty of room to enjoy. Radiant barrier roofing adds energy efficiency. Just 1/2 mile from Loop 1604 and minutes from UTSA, shopping, schools, hospitals, and major employers.
Property Features
Property Type: Rental - Single Family
Cooling: One Central
Fenced: Yes
Fuel Type: Electric
Heating: Central
Home Style: Two Story
Lot Size: 0.12 Acres
Roof Type: Composition
Year Built: 2004
Feature Descriptions
Builder Name: unknown
Days on Site: 16
Exterior: Brick, Cement Fiber
Exterior: Covered Patio, Privacy Fence, Mature Trees
Foundation: Slab
Inclusions: Ceiling Fans, Washer Connection, Dryer Connection, Stove/Range, Gas Cooking, Refrigerator, Disposal, Dishwasher, Ice Maker Connection, Garage Door Opener
Interior: One Living Area, Separate Dining Room, Eat-In Kitchen, Two Eating Areas, Walk-In Pantry, Utility Room Inside, All Bedrooms Upstairs, Laundry Main Level, Walk in Closets
Miscellaneous: Broker-Manager
Neighborhood Amenities: Pool, Playground
Parking: Two Car Garage, Attached
Pool/Spa: None
Supplier - Electric: CPS
Supplier - Garbage: CITY
Supplier - Gas: CPS
Supplier - Sewer: SAWS
Supplier - Water: SAWS
Type: Single Family Detached
Water/Sewer: Water System, Sewer System, City
Windows: Some Remain
Room Sizes
Bedroom 2: 11 X 13
Bedroom 3: 11 X 13
Kitchen: 11 X 14
Breakfast Room: 9 X 14
Dining Room: 10 X 13
Living Room: 14 X 19
Utility Room: 6 X 12
Local Schools
High School: Louis D Brandeis
Middle School: Call District
Elementary School: Beard
School District: Northside
Listed By / Shown By
Listed By
Agency Name: Texas Realty Group
Agency Phone: (210) 215-6200
Shown By
Agent Name: Mike Schumaker
Agent Phone: (254) 744-0019
Agency Title: Kelly, Realtors
Agency Email: info@kellyrealtors.com
Agency Text: (254) 717-6447

13707 Riverbank Pass | MLS# 2016358
This property located at 13707 Riverbank Pass, Helotes, TX 78023 is currently listed for rent with an asking price of $2,095 / Monthly. Riverbank Pass is located within the Northside school district. Search Helotes real estate on mikeschumaker.kellyrealtors.com today.