
BEDS2
BATHS2 full
SQUARE FEET1,814
MLS#2018226
STATUSNew
PROPERTY TYPEResidential - Single Family
SUBDIVISIONTuscan Village at Summit Rock
SCHOOLLlano ISD
Property Description
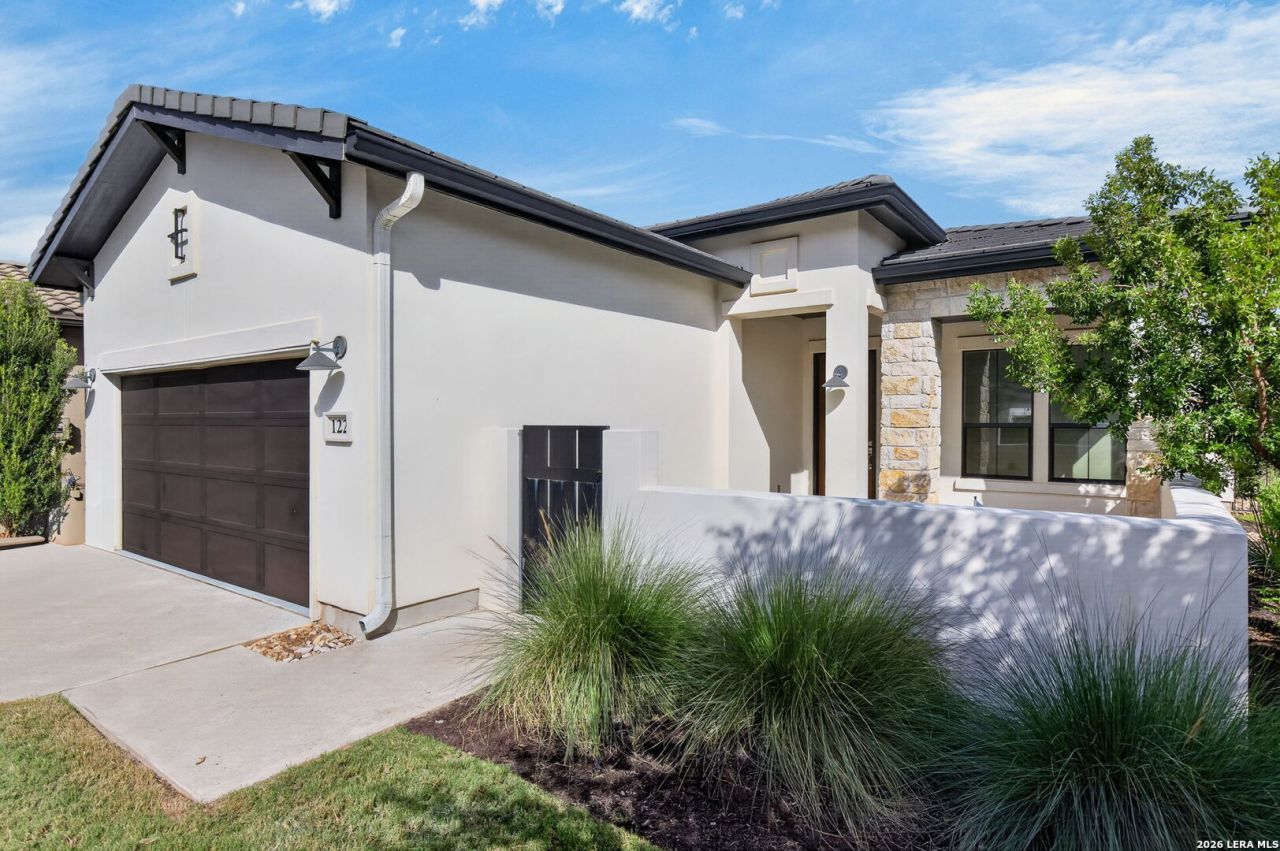
Experience refined Hill Country living in this rare single-story gem tucked inside the exclusive Tuscan Village of Summit Rock. Designed for both low-maintenance luxury and effortless hosting, the home welcomes you with a private, gated front courtyard featuring your own personal putting green. Inside, the open-concept layout centers around an entertainers kitchen boasting an oversized island, flowing naturally into the main living areas and out to an expansive back patio positioned for sunset views. Accommodations include two bedrooms, two full bathrooms, and a dedicated study ideal for a home office or creative studio. Community amenities elevate everyday living with year-round resident events, a private clubhouse, a resort-style pool, and a fully equipped fitness center. This is a 55 plus community.
Property Features
Property Type: Residential - Single Family
Cooling: One Central
Fenced: Yes
Fireplaces: 1
Fuel Type: Propane Owned
Heating: Central
Home Style: One Story
Lot Size: 0.07 Acres
Roof Type: Tile
Stories: 1.0
Taxes: $10,301
Year Built: 2021
Feature Descriptions
Builder Name: Legend Cu
Days on Site: 5
Exterior: Stucco
Exterior: Patio Slab, Covered Patio, Privacy Fence, Sprinkler System
Fireplace: One, Living Room, Gas Logs Included, Gas, Glass/Enclosed Screen
Flooring: Carpeting, Stone
Foundation: Slab
Hoa Fee: 411/Monthly
HOA Mandatory: Yes
HOA Name: TUSCAN VILLAGE HORSESHOE BAY COMMUNITY
Inclusions: Ceiling Fans, Washer, Dryer, Cook Top, Built-In Oven, Microwave Oven, Gas Cooking, Disposal, Dishwasher, Smoke Alarm, Gas Water Heater, Solid Counter Tops, City Garbage service
Interior: One Living Area, Liv/Din Combo, Island Kitchen, Study/Library, Utility Room Inside,1st Floor Lvl/No Steps, High Ceilings, Walk in Closets
Lot: Cul-de-Sac/Dead End
Multiple HOA: No
Neighborhood Amenities: Controlled Access, Pool, Tennis, Golf Course, Clubhouse
Parking: Two Car Garage, Attached
Pool/Spa: None
Supplier - Electric: Pedernales
Supplier - Gas: Direct
Supplier - Sewer: HSB
Supplier - Water: HSB
Tax By Multiple Counties: No
Type: Single Family Detached
Water/Sewer: City
Windows: All Remain
Room Sizes
Bedroom 2: 12 X 12
Kitchen: 11 X 15
Dining Room: 9 X 15
Living Room: 16 X 19
Utility Room: 8 X 7
Study/Office: 11 X 11
Local Schools
High School: Call District
Middle School: Call District
Elementary School: Call District
School District: Llano ISD
Listed By / Shown By
Listed By
Agency Name: Horseshoe Bay Resort Realty
Agency Phone: (830) 596-9506
Shown By
Agent Name: Mike Schumaker
Agent Phone: (254) 744-0019
Agency Title: Kelly, Realtors
Agency Email: info@kellyrealtors.com
Agency Text: (254) 717-6447

Estimate Your Payment
Estimated Payment
$ 2,242.89 per month $1,224.06 Principal & Interest $858.42 Property Tax $160.42 Homeowner's Insurance
122 Rivalto Dr | MLS# 2018226
This single family home located at 122 Rivalto Dr, Horseshoe Bay, TX 78657 is currently listed for sale with an asking price of $550,000. This property was built in 2021 and has 2 bedrooms and 2 full baths with 1814 sq. ft. Rivalto Dr is located in the Tuscan Village at Summit Rock subdivision within the Llano ISD school district. Search Tuscan Village At Summit Rock real estate on mikeschumaker.kellyrealtors.com today.