
BEDS4
BATHS2 full
SQUARE FEET1,958
MLS#21296013
STATUSActive
PROPERTY TYPEResidential - Single Family
SUBDIVISIONGreywood Heights
SCHOOLVan Alstyne ISD
Property Description
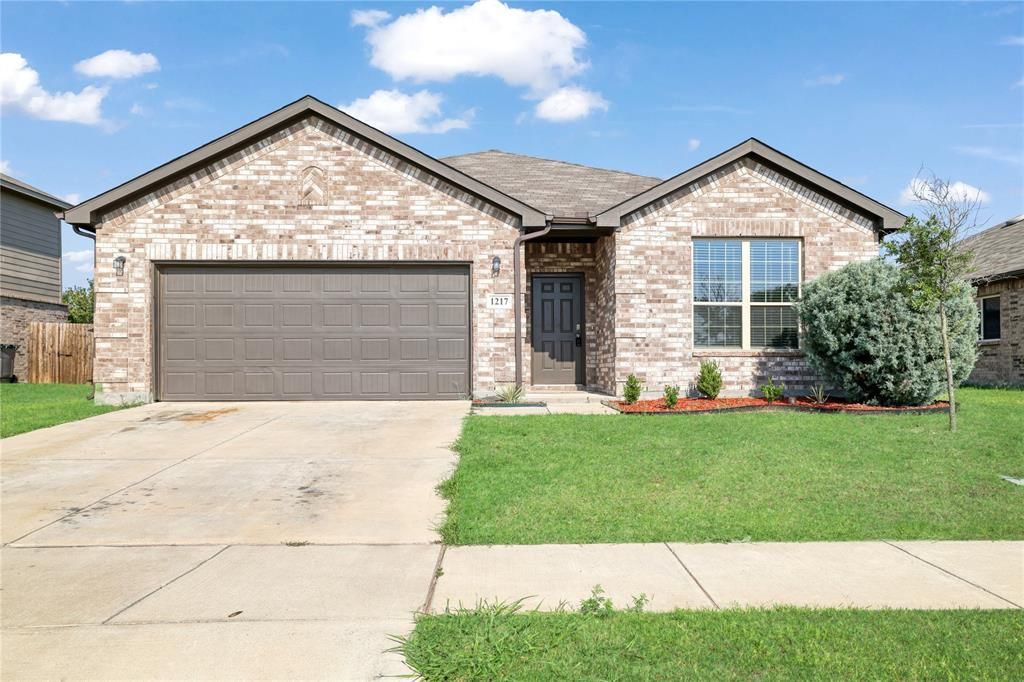
NEW PRICE UP TO $5,000 BUYER INCENTIVE! Built in 2022, this beautiful single-story, four-bedroom, two-bath home offers nearly 2,000 square feet of living space on an oversized, nearly quarter-acre lot three minutes from US-75. The open, split bedroom floor plan features wood-look tile throughout the main living areas, carpeted bedrooms, quartz countertops, abundant cabinetry, stainless-steel appliances including the refrigerator and recessed lighting. Ceiling fans are installed in every bedroom and the living area. Additional features include a separate laundry room with full-size hookups and a two-car garage with durable epoxy flooring. The spacious backyard with privacy fencing provides plenty of room for entertaining, relaxing, or outdoor activities. With an acceptable offer, the seller will consider contributing up to $5,000 toward the buyer’s closing costs or an interest rate buydown, subject to lender approval. Schedule your showing today!
Property Features
Property Type: Residential - Single Family
Cooling: Electric
Garage: 2 car attached
Heating: Electric
Home Style: Traditional
Lot Size: 0.23 Acres
Roof Type: Asphalt
Year Built: 2022
Amenities
Cable TV Available
Decorative Lighting
Double Vanity
Eat-in Kitchen
Other
Pantry
Walk-In Closet(s)
Feature Descriptions
Appliances: Dishwasher, Disposal, Electric Cooktop, Electric Oven, Refrigerator, Other
Days on Site: 86
Exterior: Brick, Siding
Fencing: Back Yard, Wood
Flooring: Carpet, Ceramic Tile
HOA Fee: 200/ Annually
Laundry: Electric Dryer Hookup, Utility Room, Full Size W/D Area, Dryer Hookup, Other
Other Equipment: Other
Parcel#: 439247
Parking: Driveway, Garage, Off Street
Parking Notes: Driveway, Garage, Off Street
Utilities: City Sewer, City Water, Co-op Electric, Co-op Water
Window: Window Coverings
Local Schools
Elementary School: Bob and Lola Sanford
School District: Van Alstyne ISD
Listed By / Shown By
Listed By
Agency Name: Jackai Properties
Agency Contact: 214-714-5676
Agent Name: Princeley Jackai

Shown By
Agent Name: Mike Schumaker
Agent Phone: (254) 744-0019
Agency Title: Kelly, Realtors

Estimate Your Payment
Estimated Payment
$ 843.02 per month $745.34 Principal & Interest $0.00 Property Tax (data not provided by mls) $97.68 Homeowner's Insurance
1217 Benwick Drive | MLS# 21296013
This single family home located at 1217 Benwick Drive, Van Alstyne, TX 75495 is currently listed for sale with an asking price of $334,900. This property was built in 2022 and has 4 bedrooms and 2 full baths with 1958 sq. ft. Benwick Drive is located in the Greywood Heights subdivision within the Van Alstyne ISD school district. Search Greywood Heights real estate on mikeschumaker.kellyrealtors.com today.