
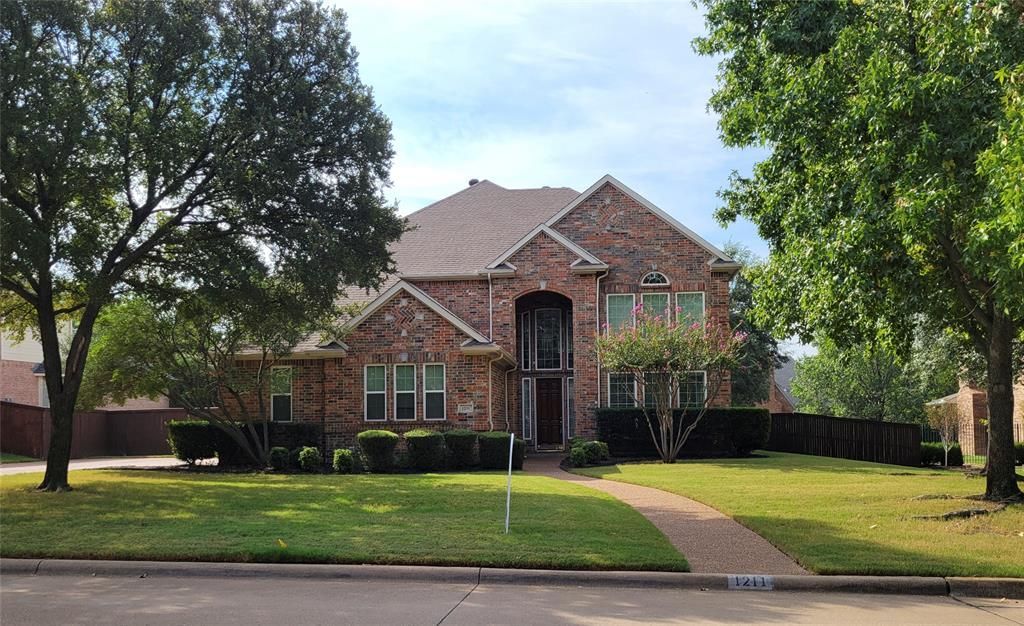
BEDS5
BATHS4 full
SQUARE FEET3,686
MLS#21388835
STATUSPending
PROPERTY TYPEResidential - Single Family
SUBDIVISIONOak Tree Estates
SCHOOLCarroll ISD
Property Description
Some homes are more than just a house… they hold a lifetime of memories. For years, this one-owner home has been lovingly lived in, cared for, and filled with the everyday moments that make a house a home. Family dinners, holiday celebrations, laughter, milestones, and countless memories have all taken place within these walls.The home may not have the updates you see in today’s newest listings—and that’s exactly where the opportunity begins.Now, it’s ready for a new family to walk through the front door and imagine what comes next. Bring your vision, your style, and your dreams. Refresh the spaces, make the kitchen your own, choose the finishes you love, and create a home that reflects your story.Because sometimes the most special homes aren’t the ones that are already finished.They’re the ones that are ready for you to begin.One owner.A home filled with history.A fresh opportunity for a new family.Could this be the place where your next chapter begins?
Property Features
Property Type: Residential - Single Family
Cooling: Ceiling Fan(s), Central Air, Multi Units, Zoned
Fireplaces: 1
Garage: 3 car attached
Heating: Central, Natural Gas, Zoned
Lot Size: 0.48 Acres
Year Built: 1997
Amenities
Cable TV Available
Cathedral Ceiling(s)
Chandelier
Decorative Lighting
Double Vanity
Eat-in Kitchen
Granite Counters
High Speed Internet Available
Kitchen Island
Multiple Staircases
Open Floorplan
Pantry
Vaulted Ceiling(s)
Walk-In Closet(s)
Feature Descriptions
Appliances: Dishwasher, Disposal, Electric Cooktop, Electric Oven, Tankless Water Heater, Vented Exhaust Fan
Days on Site: 10
Fireplace: Family Room
HOA Fee: 720/ Annually
Parcel#: 06789668
Parking: Driveway, Garage, Garage Door Opener, Garage Double Door, Garage Faces Side, Garage Single Door, Inside Entrance, Kitchen Level
Parking Notes: Driveway, Garage, Garage Door Opener, Garage Double D
Utilities: All Weather Road, Cable Available, City Sewer, City Water, Curbs, Underground Utilities
Local Schools
Elementary School: Oldunion
School District: Carroll ISD
Listed By / Shown By
Listed By
Agency Name: Berkshire HathawayHS PenFed TX
Agent Name: Sabrina Fernando

Shown By
Agent Name: Mike Schumaker
Agent Phone: (254) 744-0019
Agency Title: Kelly, Realtors

Estimate Your Payment
Estimated Payment
$ 2,643.09 per month $2,336.84 Principal & Interest $0.00 Property Tax (data not provided by mls) $306.25 Homeowner's Insurance
1211 Kings Brook Drive | MLS# 21388835
This single family home located at 1211 Kings Brook Drive, Southlake, TX 76092 is currently listed for sale with an asking price of $1,050,000. This property was built in 1997 and has 5 bedrooms and 4 full baths with 3686 sq. ft. Kings Brook Drive is located in the Oak Tree Estates subdivision within the Carroll ISD school district. Search Oak Tree Estates real estate on mikeschumaker.kellyrealtors.com today.