
BEDS3
BATHS2 full
SQUARE FEET1,289
MLS#21399786
STATUSActive
PROPERTY TYPEResidential - Single Family
SUBDIVISIONMeadow Creek Estates
SCHOOLLancaster ISD
Property Description
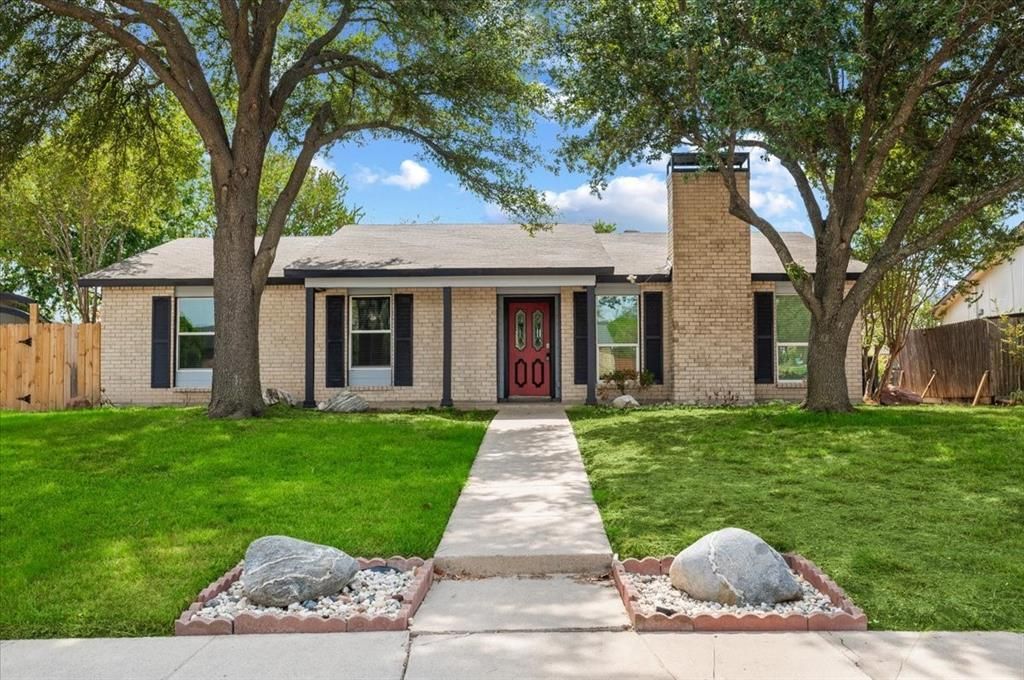
STUNNING REMODELED HOME with thoughtful updates throughout! Fresh interior and exterior paint, new exterior siding, high-end plank flooring, and updated tile in the kitchen and bathrooms give this home a fresh, modern feel. The popcorn ceilings have been scraped, and the beautifully updated kitchen features granite countertops, new appliances, and attractive finishes. Both bathrooms have been tastefully remodeled with updated lighting and fixtures.Comfort is a MAJOR bonus here—the seller recently installed energy-efficient double-pane windows, a new 3.5-ton HVAC system, and replaced the HVAC ductwork, helping keep the home comfortable and cozy year-round.Additional features include ceiling fans, closet lighting, a garage with opener, covered carport, and a small storage building. Numerous thoughtful touches and upgrades make this home truly move-in ready and a wonderful place to call home.
Property Features
Property Type: Residential - Single Family
Cooling: Ceiling Fan(s), Central Air, Electric
Fireplaces: 1
Garage: 1 car attached
Heating: Central, Electric, Fireplace(s)
Home Style: Traditional
Lot Size: 0.19 Acres
Roof Type: Composition
Year Built: 1978
Amenities
Cable TV Available
Eat-in Kitchen
Granite Counters
High Speed Internet Available
Open Floorplan
Walk-In Closet(s)
Feature Descriptions
Appliances: Dishwasher, Disposal, Electric Range, Microwave, Convection Oven, Refrigerator
Fencing: Wood
Fireplace: Gas, Glass Doors
Flooring: Luxury Vinyl Plank
Laundry: Electric Dryer Hookup, Utility Room, Full Size W/D Area, Washer Hookup
Parcel#: 36067600160080000
Parking: Additional Parking, Alley Access, Attached Carport, Driveway, Garage Faces Rear
Parking Notes: Additional Parking, Alley Access, Attached Carport, D
Utilities: Alley, Cable Available, City Sewer, City Water, Curbs, Sidewalk
Room Sizes
Living Room: 19.00 x 13.00 Level - 1
Dining Room: 12.00 x 9.00 Level - 1
Bedroom: 10.00 x 10.00 Level - 1
Utility Room: 6.00 x 6.00 Level - 1
Kitchen: 14.00 x 9.00 Level - 1
Bedroom: 11.00 x 10.00 Level - 1
Bedroom-Primary: 14.00 x 14.00 Level - 1
Local Schools
Elementary School: Belt Line
School District: Lancaster ISD
Listed By / Shown By
Listed By
Agency Name: Hart of Texas
Agency Contact: (214) 202-6950
Agent Name: Stephen Cloud

Shown By
Agent Name: Mike Schumaker
Agent Phone: (254) 744-0019
Agency Title: Kelly, Realtors

Estimate Your Payment
Estimated Payment
$ 679.65 per month $600.90 Principal & Interest $0.00 Property Tax (data not provided by mls) $78.75 Homeowner's Insurance
1206 Oakbluff Drive | MLS# 21399786
This single family home located at 1206 Oakbluff Drive, Lancaster, TX 75146 is currently listed for sale with an asking price of $270,000. This property was built in 1978 and has 3 bedrooms and 2 full baths with 1289 sq. ft. Oakbluff Drive is located in the Meadow Creek Estates subdivision within the Lancaster ISD school district. Search Meadow Creek Estates real estate on mikeschumaker.kellyrealtors.com today.