
BEDS4
BATHS2 full 1 partial
SQUARE FEET2,173
MLS#21386696
STATUSActive
PROPERTY TYPEResidential - Single Family
SUBDIVISIONVillages of Edgecliff Sec 4
SCHOOLCrowley ISD
Property Description
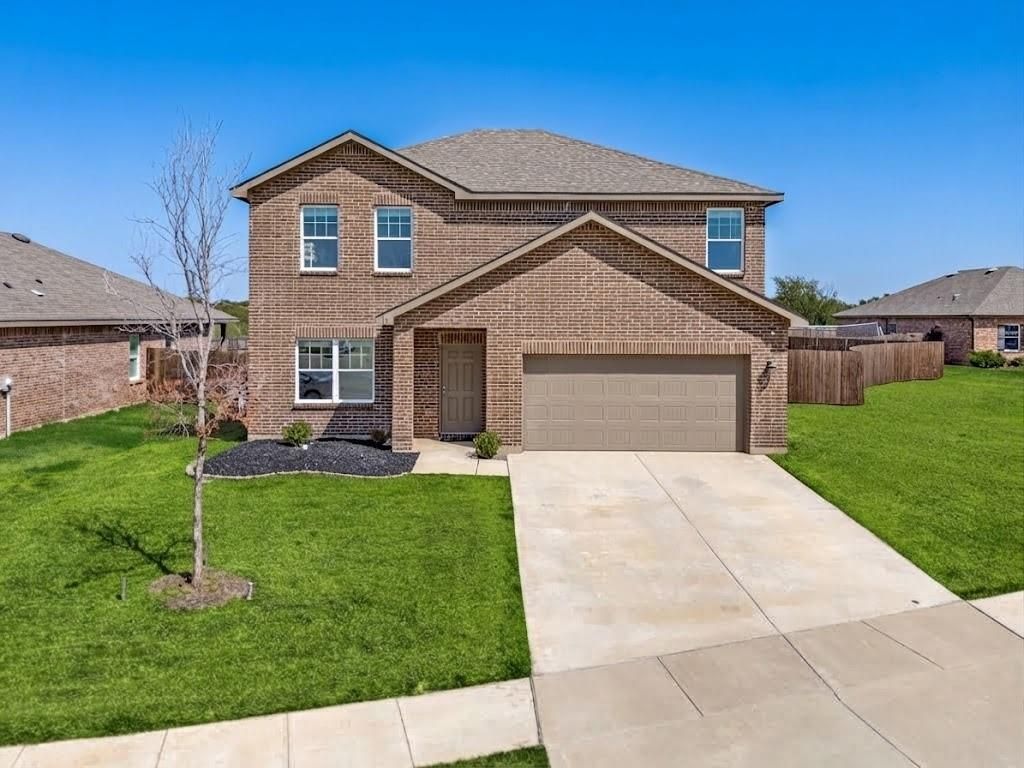
BUILT IN 2022 + APPROX. 0.35-ACRE LOT! Looking for a newer home near Fort Worth with a large backyard and more outdoor space? Welcome to 12 Cherryridge Dr in Edgecliff Village, TX. This 2,173-square-foot single-family home offers newer construction on a spacious approximately 0.35-acre lot—a standout feature for buyers searching for DFW homes with larger lots.Located in Tarrant County and served by Crowley ISD, this Edgecliff Village home offers convenient access to Fort Worth, major DFW roadways, shopping, dining, schools, and everyday amenities.If you're searching for homes for sale in Edgecliff Village, newer homes near Fort Worth, Crowley ISD homes, Tarrant County real estate, or a DFW home with a large lot, this property deserves a closer look.2022 construction. 2,173 square feet. Approx. 0.35-acre lot. Convenient Fort Worth-area location. Get the newer home you want with the extra outdoor space that's getting harder to find in DFW.
Property Features
Property Type: Residential - Single Family
Cooling: Central Air, Electric
Garage: 2 car attached
Heating: Central, Electric
Home Style: Traditional
Lot Size: 0.35 Acres
Roof Type: Composition
Year Built: 2022
Amenities
Eat-in Kitchen
High Speed Internet Available
Kitchen Island
Open Floorplan
Pantry
Walk-In Closet(s)
Private Yard
Feature Descriptions
Appliances: Dishwasher, Disposal, Electric Range, Microwave, Refrigerator
Days on Site: 13
Fencing: None
HOA Fee: 800/ Annually
Parcel#: 42869542
Parking: Driveway, Garage, Garage Door Opener, Garage Double Door, Garage Faces Front, Paved
Parking Notes: Driveway, Garage, Garage Door Opener, Garage Double D
Utilities: City Sewer
Local Schools
Elementary School: Sycamore
School District: Crowley ISD
Listed By / Shown By
Listed By
Agency Name: eXp Realty, LLC
Agency Contact: 888-519-7431
Agent Name: Clifton A J Johnson

Shown By
Agent Name: Mike Schumaker
Agent Phone: (254) 744-0019
Agency Title: Kelly, Realtors

Estimate Your Payment
Estimated Payment
$ 931.12 per month $823.24 Principal & Interest $0.00 Property Tax (data not provided by mls) $107.89 Homeowner's Insurance
12 Cherryridge Drive | MLS# 21386696
This single family home located at 12 Cherryridge Drive, Edgecliff Village, TX 76134 is currently listed for sale with an asking price of $369,900. This property was built in 2022 and has 4 bedrooms and 2 full and 1 partial baths with 2173 sq. ft. Cherryridge Drive is located in the Villages of Edgecliff Sec 4 subdivision within the Crowley ISD school district. Search Villages Of Edgecliff Sec 4 real estate on mikeschumaker.kellyrealtors.com today.