
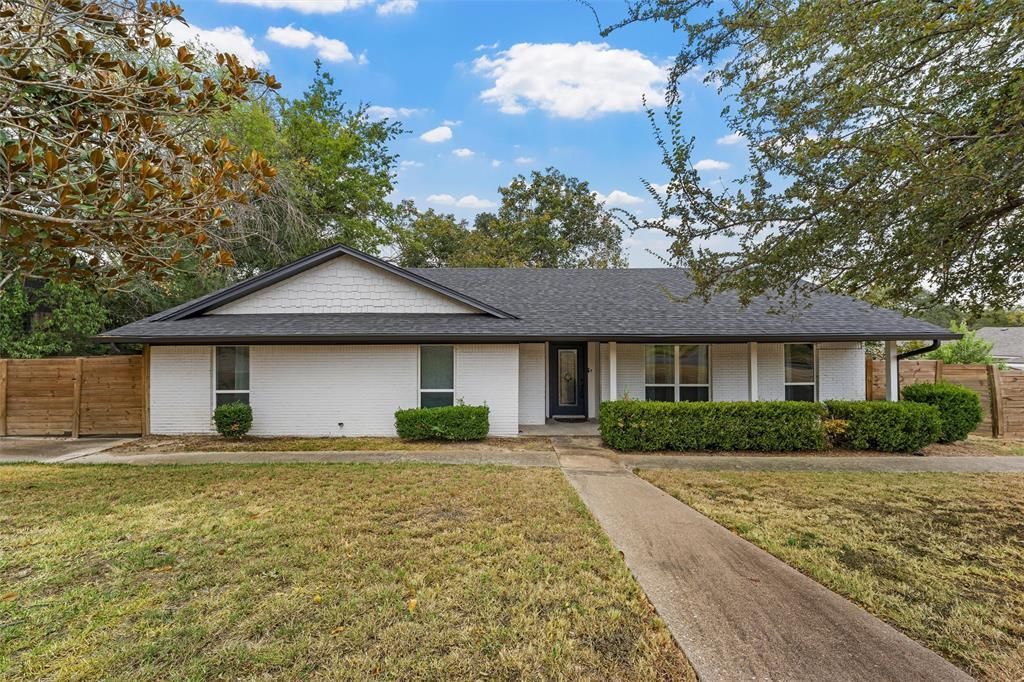
BEDS4
BATHS2 full
SQUARE FEET2,174
MLS#21386494
STATUSActive
PROPERTY TYPEResidential - Single Family
SUBDIVISIONWoodland West
SCHOOLWaco ISD
Property Description
*Seller financing available* Move-in ready and beautifully updated in Woodway! This spacious 4-bedroom, 2-bath home offers an inviting open layout that seamlessly connects the kitchen, dining, and living areas, making everyday living and entertaining a breeze. The living room features a striking floor-to-ceiling stone fireplace, complemented by new wood-look flooring throughout, fresh interior paint, and clean, modern finishes. The remodeled kitchen showcases quartz countertops, updated cabinetry, stainless steel appliances, and a classic subway tile backsplash. For added peace of mind, the foundation has been fully leveled and includes a lifetime transferable warranty. The home also features new seamless gutters and sits on an oversized lot with a fully fenced backyard. A private rear-entry 2-car garage provides convenient parking and additional privacy. Updated, spacious, and ready for its next owners, this Woodway home is one you won’t want to miss!
Property Features
Property Type: Residential - Single Family
Cooling: Central Air
Fireplaces: 1
Garage: 2 car attached
Heating: Electric
Home Style: Ranch
Lot Size: 0.47 Acres
Roof Type: Composition
Year Built: 1969
Amenities
Open Floorplan
Pantry
Feature Descriptions
Appliances: Disposal, Electric Water Heater, Ice Maker, Microwave, Refrigerator, Vented Exhaust Fan
Days on Site: 3
Exterior: Brick, Siding, Wood
Fireplace: Brick, Wood Burning
Flooring: Luxury Vinyl Plank, Vinyl
Laundry: In Garage
Parcel#: 198386
Parking: Enclosed, Garage Faces Rear
Parking Notes: Enclosed, Garage Faces Rear
Utilities: City Sewer, City Water
Local Schools
Elementary School: Parkdale
School District: Waco ISD
Listed By / Shown By
Listed By
Agency Name: NextHome Our Town
Agent Name: Xavier Arroyo-Soto

Shown By
Agent Name: Mike Schumaker
Agent Phone: (254) 744-0019
Agency Title: Kelly, Realtors

Estimate Your Payment
Estimated Payment
$ 918.79 per month $812.33 Principal & Interest $0.00 Property Tax (data not provided by mls) $106.46 Homeowner's Insurance
1132 Western Oaks Drive | MLS# 21386494
This single family home located at 1132 Western Oaks Drive , Woodway, TX 76712 is currently listed for sale with an asking price of $365,000. This property was built in 1969 and has 4 bedrooms and 2 full baths with 2174 sq. ft. Western Oaks Drive is located in the Woodland West subdivision within the Waco ISD school district. Search Woodland West real estate on mikeschumaker.kellyrealtors.com today.