
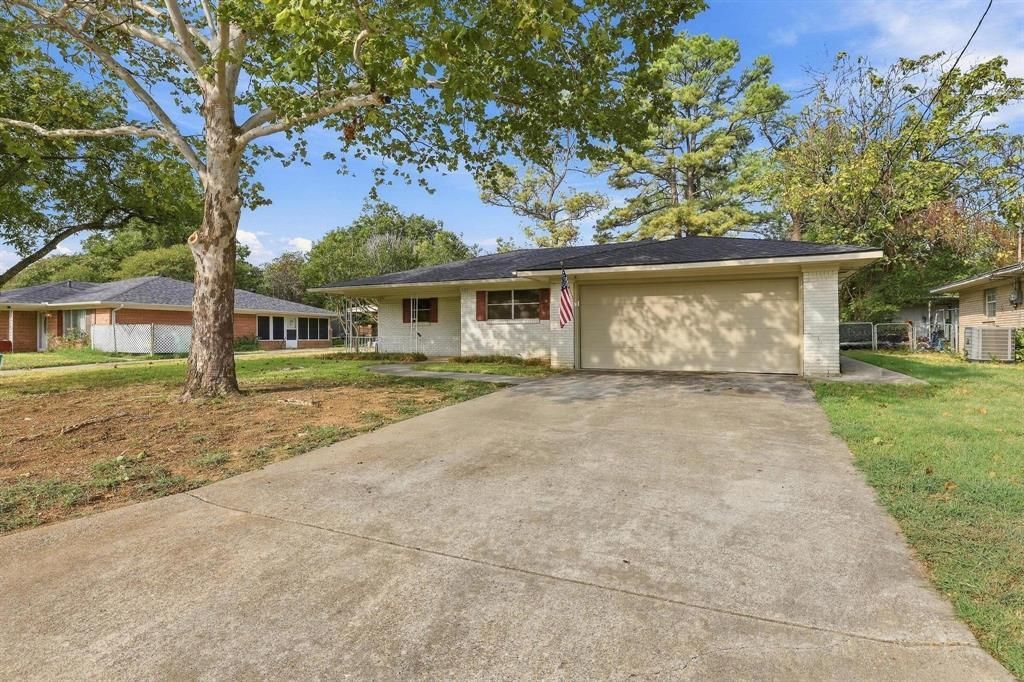
BEDS3
BATHS2 full
SQUARE FEET1,659
MLS#21399187
STATUSActive
PROPERTY TYPEResidential - Single Family
SUBDIVISIONHillcrest Add
SCHOOLGainesville ISD
Property Description
Room to spread out inside and out in Gainesville's Hillcrest Addition. This 3 bedroom, 2 bath home offers 1,659 square feet with two living areas, a separate dining area and a layout that gives you options for everyday living and entertaining. The front living room welcomes you with natural light, while the second living area features a wood burning fireplace, built-in shelving and French doors leading to the covered rear porch. The kitchen connects to the dining and living spaces and features white cabinetry, a gas range and a breakfast bar for casual seating. Tile flooring in the main living areas and luxury vinyl plank in the bedrooms make upkeep practical. An indoor utility room adds convenience, and the attached 2 car garage provides parking and storage. Outside, mature trees shade a spacious backyard with room to garden, gather or simply enjoy time outdoors. Covered front and rear porches offer places to relax throughout the day. Priced with room to make it your own, this home offers an opportunity to choose the updates, colors and finishing touches that reflect your personal style. Enjoy the existing character and practical layout while making improvements at your own pace. A comfortable home with flexible living space and plenty of potential for your next chapter.
Property Features
Property Type: Residential - Single Family
Cooling: Ceiling Fan(s), Central Air, Wall/Window Unit(s)
Fireplaces: 1
Garage: 2 car attached
Heating: Central, Fireplace(s)
Home Style: Ranch, Traditional
Lot Size: 0.24 Acres
Roof Type: Composition, Shingle
Year Built: 1960
Amenities
Cable TV Available
High Speed Internet Available
Covered Patio/Porch
Feature Descriptions
Appliances: Disposal, Gas Range, Refrigerator
Days on Site: 2
Exterior: Brick
Fencing: Chain Link
Fireplace: Brick, Wood Burning
Flooring: Luxury Vinyl Plank, Tile
Laundry: Electric Dryer Hookup, Utility Room, Full Size W/D Area, Washer Hookup
Lot: Lrg. Backyard Grass, Many Trees
Parcel#: 19165
Parking: Concrete, Driveway, Garage Door Opener, Garage Faces Front, Garage Single Door, Kitchen Level
Parking Notes: Concrete, Driveway, Garage Door Opener, Garage Faces
Patio/Porch: Covered, Front Porch, Rear Porch
Utilities: All Weather Road, Cable Available, City Sewer, City Water, Curbs, Electricity Connected, Individual Gas Meter, Individual Water Meter, Overhead Utilities
Room Sizes
Bedroom-Primary: 14.00 x 11.00 Level - 1
Bedroom: 11.00 x 10.00 Level - 1
Bedroom: 11.00 x 10.00 Level - 1
Bath-Primary: 6.00 x 5.00 Level - 1
Bath-Full: 7.00 x 5.00 Level - 1
Kitchen: 13.00 x 9.00 Level - 1
Utility Room: 5.00 x 5.00 Level - 1
Living Room: 25.00 x 13.00 Level - 1
Living Room: 16.00 x 11.00 Level - 1
Dining Room: 12.00 x 11.00 Level - 1
Local Schools
Elementary School: Edison
School District: Gainesville ISD
Listed By / Shown By
Listed By
Agency Name: RE/MAX Signature Properties
Agency Contact: 903-200-5550
Agent Name: Nev Hewitt-Patterson

Shown By
Agent Name: Mike Schumaker
Agent Phone: (254) 744-0019
Agency Title: Kelly, Realtors

Estimate Your Payment
Estimated Payment
$ 578.71 per month $511.66 Principal & Interest $0.00 Property Tax (data not provided by mls) $67.05 Homeowner's Insurance
1111 Elmwood Street | MLS# 21399187
This single family home located at 1111 Elmwood Street, Gainesville, TX 76240 is currently listed for sale with an asking price of $229,900. This property was built in 1960 and has 3 bedrooms and 2 full baths with 1659 sq. ft. Elmwood Street is located in the Hillcrest Add subdivision within the Gainesville ISD school district. Search Hillcrest Add real estate on mikeschumaker.kellyrealtors.com today.