
BEDS3
BATHS2 full
SQUARE FEET1,819
MLS#21402647
STATUSActive
PROPERTY TYPEResidential - Single Family
SUBDIVISIONEagle Add
SCHOOLDecatur ISD
Property Description
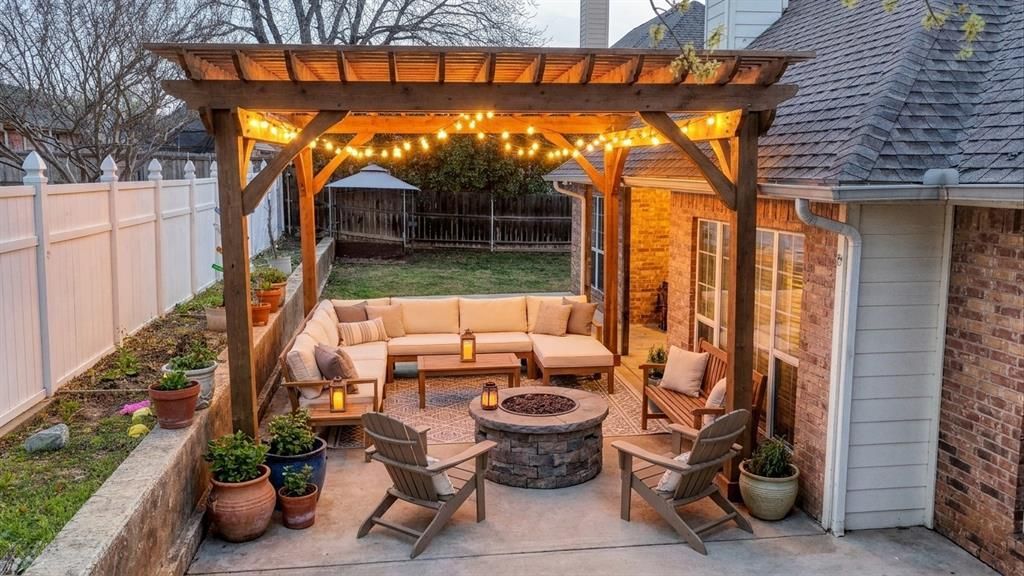
PICTURES WILL BE ADDED AND UPDATED MONDAY!Situated on a sought-after corner lot in Decatur, this home offers a bright and refreshed feel from the moment you step inside. Newly updated interior paint enhances the soaring vaulted and high ceilings, while oversized windows pour natural light into every room, giving the living and dining spaces a warm, open atmosphere. The split 3-bed, 2-bath design provides comfortable separation and excellent storage throughout.An extended driveway offers ample parking, complemented by a convenient 2-car garage. The backyard is ready for outdoor enjoyment with a generous patio perfect for creating your own outdoor living area, a dedicated garden space for those who love to grow, and a storage shed for added functionality. The wide lot creates a uniquely private backyard setting - an ideal place to relax or entertain.Just minutes from Decatur schools, the hospital, dining, and everyday amenities, this property delivers a blend of comfort, practicality, and location that makes it stand out.
Property Features
Property Type: Residential - Single Family
Cooling: Ceiling Fan(s), Central Air
Fireplaces: 1
Garage: 2 car attached
Heating: Central, Fireplace(s)
Lot Size: 0.23 Acres
Roof Type: Shingle
Year Built: 2003
Amenities
Built-in Features
Decorative Lighting
Eat-in Kitchen
Vaulted Ceiling(s)
Walk-In Closet(s)
Covered Patio/Porch
Rain Gutters
Lighting
Private Yard
Feature Descriptions
Appliances: Dishwasher, Disposal, Electric Oven, Electric Range, Electric Water Heater, Microwave
Exclusions: Bar Stools
Exterior: Brick
Fencing: Back Yard, Fenced, Gate, Wood
Fireplace: Living Room, Wood Burning
Flooring: Carpet, Tile
Laundry: Utility Room, Full Size W/D Area, Dryer Hookup, Washer Hookup
Lot: Corner Lot
Parcel#: 755795
Parking: Additional Parking, Concrete, Direct Access, Driveway, Garage, Garage Door Opener, Garage Faces Side, Garage Single Door, Lighted
Parking Notes: Additional Parking, Concrete, Direct Access, Driveway
Patio/Porch: Covered, Patio, Rear Porch
Utilities: City Sewer, City Water, Concrete, Curbs, Electricity Connected
Room Sizes
Living Room: 15.00 x 15.00 Level - 1
Kitchen: 9.00 x 11.00 Level - 1
Bedroom-Primary: 15.00 x 13.00 Level - 1
Bedroom: 12.00 x 11.00 Level - 1
Bath-Full: 7.00 x 5.00 Level - 1
Dining Room: 11.00 x 12.00 Level - 1
Breakfast Room: 9.00 x 12.00 Level - 1
Bath-Primary: 9.00 x 9.00 Level - 1
Bedroom: 12.00 x 11.00 Level - 1
Local Schools
Elementary School: Carson
School District: Decatur ISD
Listed By / Shown By
Listed By
Agency Name: Keller Williams Heritage West
Agency Contact: 940-255-4602
Agent Name: Sheila Larson

Shown By
Agent Name: Mike Schumaker
Agent Phone: (254) 744-0019
Agency Title: Kelly, Realtors

Estimate Your Payment
Estimated Payment
$ 906.20 per month $801.20 Principal & Interest $0.00 Property Tax (data not provided by mls) $105.00 Homeowner's Insurance
1106 Owl Drive | MLS# 21402647
This single family home located at 1106 Owl Drive, Decatur, TX 76234 is currently listed for sale with an asking price of $360,000. This property was built in 2003 and has 3 bedrooms and 2 full baths with 1819 sq. ft. Owl Drive is located in the Eagle Add subdivision within the Decatur ISD school district. Search Eagle Add real estate on mikeschumaker.kellyrealtors.com today.