
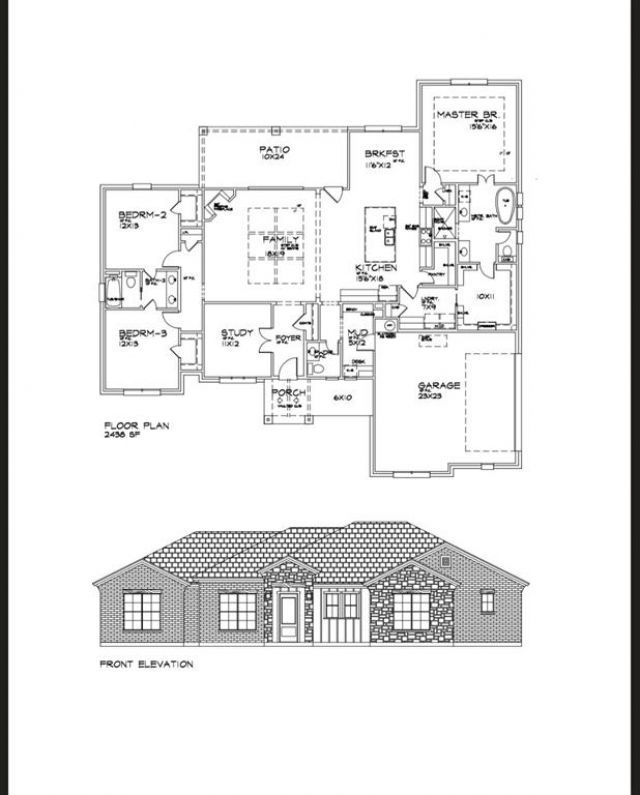
BEDS3
BATHS2 full 1 partial
SQUARE FEET2,438
MLS#21389627
STATUSActive
PROPERTY TYPEResidential - Single Family
SUBDIVISIONSpringtown Heights
SCHOOLSpringtown ISD
Property Description
Beautiful New construction 3 bedrooms 2 baths plus powder Custom Home on 1 acre in the spectacular landscape of Springtown Heights. Home is under construction and will be move in ready February 27! Builder financing incentives available! Come see why Joseph Cameron Custom Homes construction is superior to other homes and builders. From Better Foundation, Better Framing techniques with Better wind bracing, Better Insulation Foam sealant and Proper HVAC design, Better Air, Better Comfort Better Dry w superior water management and drainage. Better built with independent quality-control inspections at critical construction stages.Rolling hills dotted with large pecan trees. Avoid the busy streets and traffic for this private location.The developer has brought custom home amenities to the Springtown housing market!
Property Features
Property Type: Residential - Single Family
Cooling: Ceiling Fan(s), Central Air, Electric
Fireplaces: 1
Garage: 2
Heating: Central, Heat Pump, Propane
Home Style: Traditional
Lot Size: 1.00 Acres
Roof Type: Composition, Metal
Year Built: 2027
Amenities
Decorative Lighting
Flat Screen Wiring
Smart Home System
Sound System Wiring
Attached Grill
Covered Patio/Porch
Rain Gutters
Feature Descriptions
Accessibility: Accessible Doors
Appliances: Built-in Gas Range, Dishwasher, Disposal, Electric Oven, Gas Cooktop, Microwave, Convection Oven, Plumbed For Gas in Kitchen
Exterior: Brick, Frame, Rock/Stone, Siding, Wood
Fireplace: Gas Starter, Wood Burning
Flooring: Carpet, Luxury Vinyl Plank, Wood
Green Features: 12 inch+ Attic Insulation, Appliances, Doors, Drought Tolerant Plants, HVAC, Low Flow Commode, Rain / Freeze Sensors, Thermostat, Windows
HOA Fee: 250/ Semi-Annual
Lot: Lrg. Backyard Grass, Many Trees, Sprinkler System, Subdivision
Lot Dimensions: 213wide x 211 deep
Parcel#: tbd
Parking: Additional Parking, Covered, Garage Double Door, Garage Faces Side, Oversized, Parking Pad
Parking Notes: Additional Parking, Covered, Garage Double Door, Gara
Utilities: Aerobic Septic, City Water, Co-op Electric
Room Sizes
Bedroom-Primary: 16.00 x 16.00 Level - 1
Living Room: 19.00 x 18.00 Level - 1
Office: 11.00 x 12.00 Level - 1
Bedroom-2nd Primary: 12.00 x 13.00 Level - 1
Kitchen: 18.00 x 15.00 Level - 1
Local Schools
Elementary School: Goshen Creek
School District: Springtown ISD
Listed By / Shown By
Listed By
Agency Name: J Cameron Real Estate
Agency Contact: 214-534-4558
Agent Name: Mark Cameron

Shown By
Agent Name: Mike Schumaker
Agent Phone: (254) 744-0019
Agency Title: Kelly, Realtors

Estimate Your Payment
Estimated Payment
$ 1,170.51 per month $1,034.89 Principal & Interest $0.00 Property Tax (data not provided by mls) $135.63 Homeowner's Insurance
1015 Henry Way | MLS# 21389627
This single family home located at 1015 Henry Way, Springtown, TX 76082 is currently listed for sale with an asking price of $465,000. This property was built in 2027 and has 3 bedrooms and 2 full and 1 partial baths with 2438 sq. ft. Henry Way is located in the Springtown Heights subdivision within the Springtown ISD school district. Search Springtown Heights real estate on mikeschumaker.kellyrealtors.com today.