
BEDS2
BATHS2 full
SQUARE FEET1,606
MLS#2019655
STATUSNew
PROPERTY TYPEResidential - Condominium
SUBDIVISIONhighlander
SCHOOLKerrville
Property Description
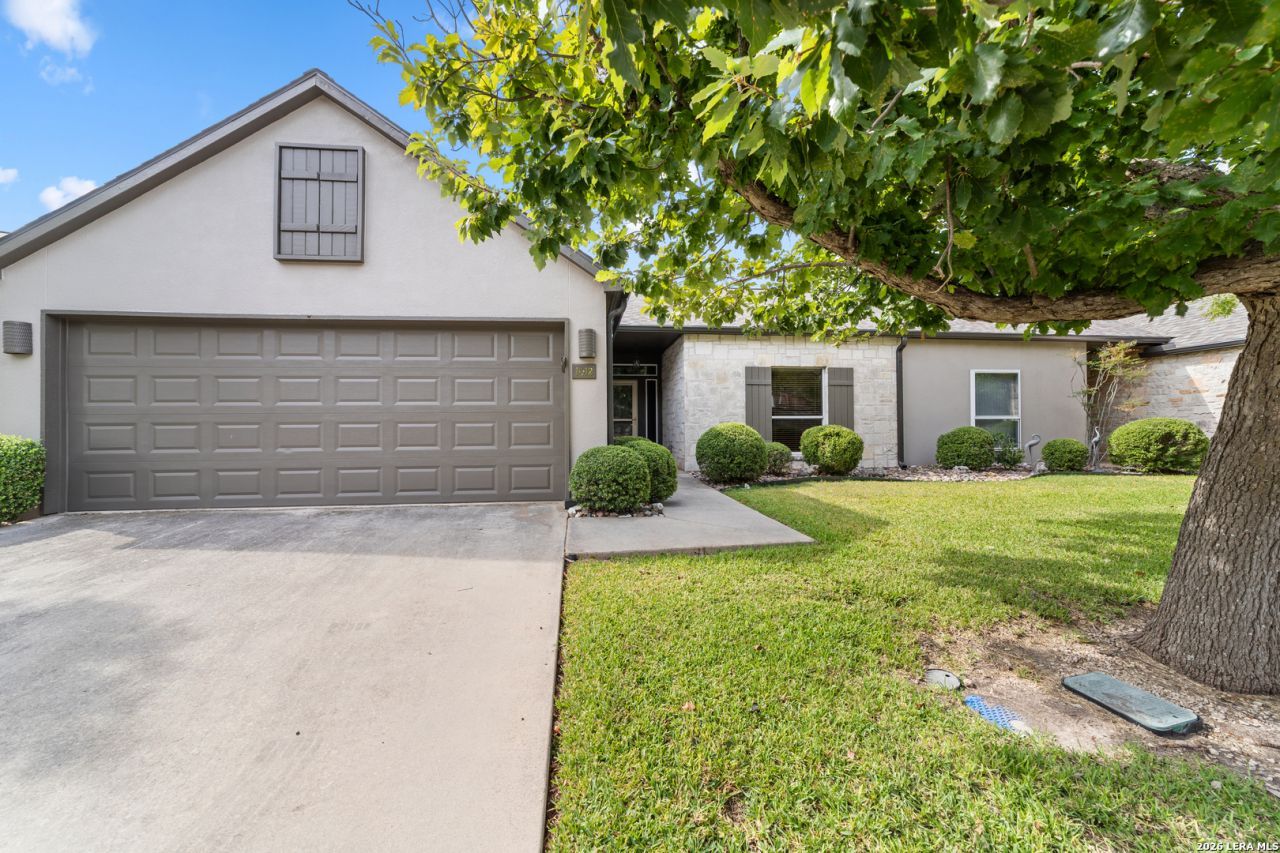
Secure Gated Haven with Hill Country Views! Enjoy effortless, low-maintenance living in this beautifully updated 2-bed, 2-bath condo in the gated Highlander community featuring carpet free flooring throughout, an attached 2-car garage, and a neutral color palette. Designed for peace of mind, this home offers an open-concept layout with abundant natural light that is ideal for entertaining. The living room features stylish built-in shelving, perfect for displaying collectibles or books. The gourmet kitchen boasts stainless steel appliances and granite countertops. A split-bedroom plan offers optimal privacy. Updated bathrooms include a primary suite with a large closet and granite en-suite bath, alongside a refreshed guest bath. Newer appliances add extra peace of mind. Step onto your private back porch to take in panoramic views of the Texas hills and city skyline. Private steps lead to a secluded, wooded walking trail offering unique vistas. Community amenities feature a clubhouse with a library, game and conversation areas, plus rentable guest quarters. Low-maintenance HOA covers exterior insurance, building maintenance, water, sewage, trash, natural gas, and pest control.
Property Features
Property Type: Residential - Condominium
Cooling: One Central
Fuel Type: Natural Gas
Heating: Central
Stories: 1.0
Taxes: $6,857
Year Built: 1993
Feature Descriptions
Accessibility: Grab Bars in Bathroom(s)
Builder Name: Unknown
Common Amenities: Party Room, Clubhouse, Jogging Trail, Near Shopping, Partially Wooded
Days on Site: 3
Exterior: Brick, Stucco
Flooring: Ceramic Tile, Wood, Laminate
Hoa Fee: 500/Monthly
HOA Mandatory: Yes
HOA Name: HIGHLANDER
Inclusions: Washer Connection, Dryer Connection, Washer, Dryer, Microwave Oven, Dishwasher, Garage Door Opener
Interior: One Living Area, High Ceilings, Open Floor Plan, Skylights, Laundry in Garage
Multiple HOA: No
Parking: Two Car Garage, Attached
Tax By Multiple Counties: No
Type: Townhome Style
Units: 1
Windows: None Remain
Room Sizes
Bedroom 2: 10 X 13
Kitchen: 12 X 19
Living Room: 19 X 24
Local Schools
High School: Kerrville
Middle School: Kerrville
Elementary School: Kerrville
School District: Kerrville
Listed By / Shown By
Listed By
Agency Name: Keller Williams City-View
Agency Phone: (210) 696-9996
Shown By
Agent Name: Mike Schumaker
Agent Phone: (254) 744-0019
Agency Title: Kelly, Realtors
Agency Email: info@kellyrealtors.com
Agency Text: (254) 717-6447

Estimate Your Payment
Estimated Payment
$ 1,449.93 per month $776.72 Principal & Interest $571.42 Property Tax $101.79 Homeowner's Insurance
1012 Edinburgh Dr, Unit 1012 | MLS# 2019655
This condo located at 1012 Edinburgh Dr, Unit 1012, Kerrville, TX 78028 is currently listed for sale with an asking price of $349,000. This property was built in 1993 and has 2 bedrooms and 2 full baths with 1606 sq. ft. Edinburgh Dr, Unit 1012 is located in the highlander subdivision within the Kerrville school district. Search Highlander real estate on mikeschumaker.kellyrealtors.com today.